
BEDS2
BATHS1 full
SQUARE FEET733
MLS#1556728
STATUSPending
PROPERTY TYPEResidential - Single Family
SUBDIVISIONRuby Hill
SCHOOLDenver 1
Listing Courtesy of:
Keller Williams DTC
Agency Contact: COinfo@empowerhome.com,720-615-7905

Property Description
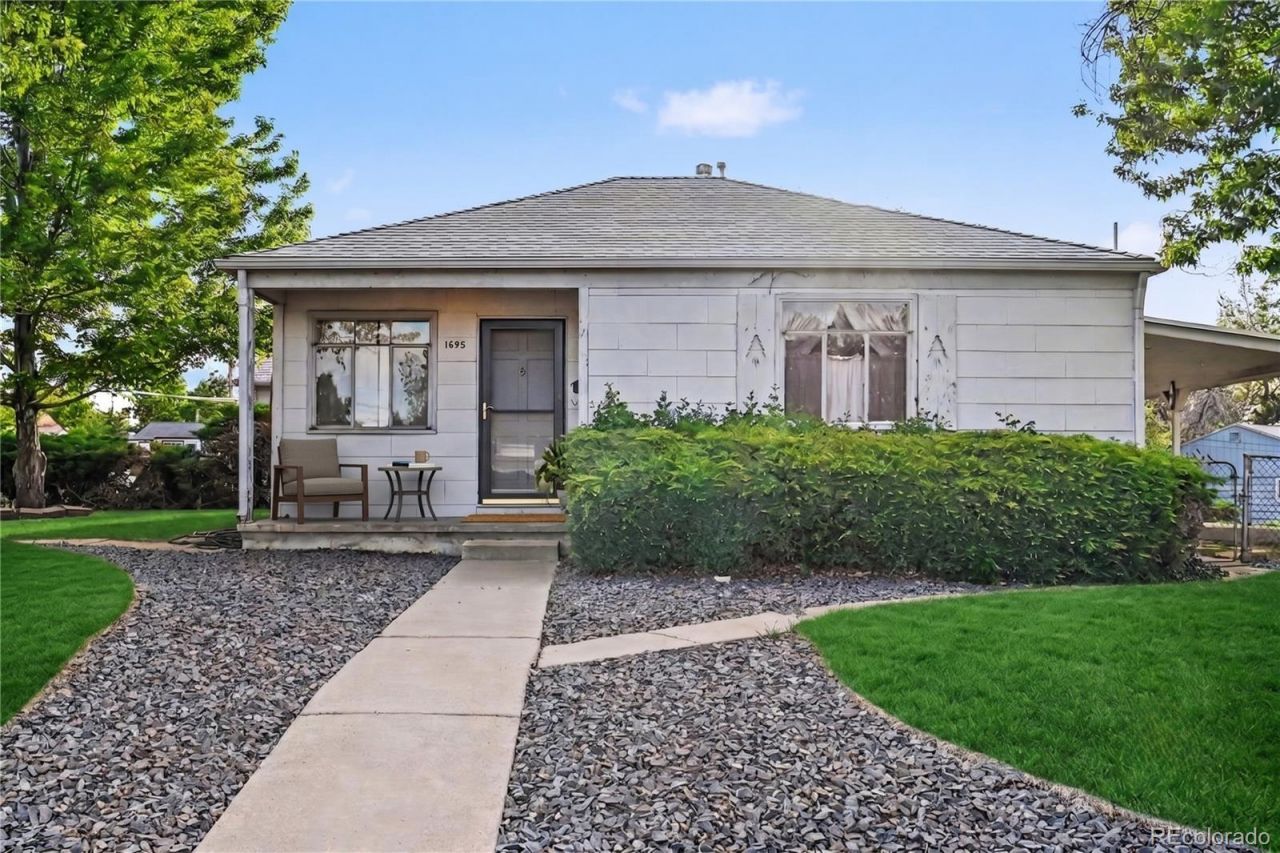
Dont miss this charming corner-lot home in the desirable Ruby Hill neighborhood, offering convenient access to Denver and all the city has to offer. A standout feature is the rare oversized 2-car garage?perfect for car enthusiasts, hobbyists, extra storage, or creating your dream workshop. Best of all, there is no HOA! This well-maintained home has been lovingly owned by the same owner for 71 years and showcases beautiful original hardwood floors that add warmth and character. The property also features a spacious fenced yard, an updated 3/4 bathroom, and a clean, solid interior ready for its next chapter. With a little TLC and your personal touch, this home offers incredible potential to create the space youve always envisioned. Whether youre a first-time buyer, investor, or someone looking for a property with unique garage space and room to grow, this is an opportunity you wont want to miss! Schedule your showing today. Home is being sold *As Is*
Property Features
Property Type: Residential - Single Family
Basement: Cellar
Cooling: None
Garage: 2
Heating: Forced Air, Natural Gas
Lot Size: 0.20 Acres
Roof Type: Composition
Stories: 1.0
Taxes: $2,066
Year Built: 1954
Amenities
Eat-in Kitchen
No Stairs
Pantry
Smoke Free
Feature Descriptions
Appliances: Range, Refrigerator
Baths 3/4: 1
Baths Full: 0
Baths Half: 0
Baths Total: 1
Days on Site: 87
Exclusions: washer in garage
Exterior: Frame
Fencing: Full
Flooring: Carpet, Tile, Wood
Parcel#: 5213-09-022
Parking: Oversized, Tandem
Parking Notes: Oversized, Tandem
Patio/Porch: Covered, Patio
Sewer: Public Sewer
Water: Public
Local Schools
High School: Abraham Lincoln
Middle School: Grant
Elementary School: Schmitt
School District: Denver 1
Listed By / Shown By
Listed By
Agency Name: Keller Williams DTC
Agency Contact: COinfo@empowerhome.com,720-615-7905
Shown By
Agent Name: Katie (Kay) Ely
Agent Phone: (410) 294-1479
Agency Title: The Cutting Edge, Realtors
Estimate Your Payment
Estimated Payment
$ 2,259.13 per month $1,970.30 Principal & Interest $172.17 Property Tax $116.67 Homeowner's Insurance
1695 S Wyandot Street | MLS# 1556728
This single family home located at 1695 S Wyandot Street, Denver, CO 80223 is currently listed for sale with an asking price of $400,000. This property was built in 1954 and has 2 bedrooms and 1 full baths with 733 sq. ft. S Wyandot Street is located in the Ruby Hill subdivision within the Denver 1 school district. Search Ruby Hill real estate on kely.thecuttingedgerealtors.com today.