
BEDS4
BATHS3 full 1 partial
SQUARE FEET2,769
MLS#9589559
STATUSActive
PROPERTY TYPEResidential - Single Family
SUBDIVISIONClarke Farms
SCHOOLDouglas RE-1
Listing Courtesy of:
LIV Sotheby's International Realty
Agency Contact: Mor@TeamDenverHomes.com,303-557-8862

Property Description
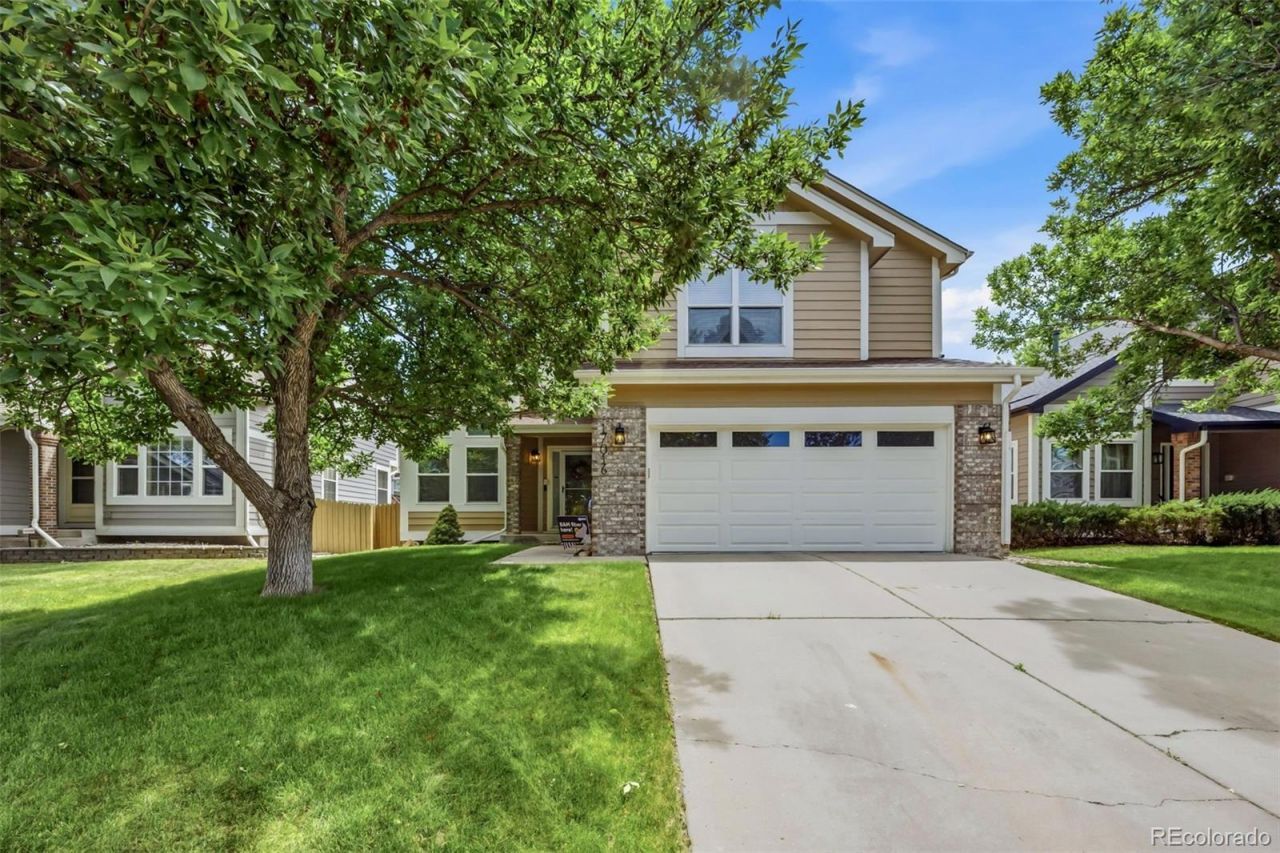
Welcome to this beautiful home in the desirable Clarke Farms neighborhood of Parker. Vaulted ceilings and abundant natural light create an inviting main living area, while the open floor plan seamlessly connects the living room, dining area, and kitchen with updated countertops and stainless steel appliances. Upstairs, youll find new carpet, a spacious primary suite with a sitting area, an updated en-suite bath with luxury vinyl plank flooring and an oversized walk-in shower, plus two additional bedrooms and a full bath.The professionally finished basement offers a versatile family room, an additional bedroom, a bath, and plenty of storage. Outside, enjoy a beautifully landscaped backyard with a patio, perfect for relaxing or entertaining all season long!
Property Features
Property Type: Residential - Single Family
Basement: Finished, Full
Cooling: Central Air
Fireplaces: 1
Garage: 2 car attached
Heating: Forced Air, Natural Gas
Home Style: Traditional
Lot Size: 0.11 Acres
Roof Type: Composition
Stories: 2.0
Taxes: $3,575
Year Built: 1991
Amenities
Ceiling Fan(s)
Eat-in Kitchen
Five Piece Bath
High Ceilings
Open Floorplan
Primary Suite
Vaulted Ceiling(s)
Walk-In Closet(s)
Private Yard
Feature Descriptions
Appliances: Dishwasher, Disposal, Microwave, Oven, Refrigerator
Association Amenities: Park, Playground, Pool, Tennis Court(s)
Baths 3/4: 1
Baths Full: 2
Baths Half: 1
Baths Total: 4
Days on Site: 6
Exclusions: Sellers personal property
Exterior: Block, Frame, Wood Siding
Fencing: Full
Fireplace: Living Room, Wood Burning
Flooring: Carpet, Laminate, Stone
HOA Fee: 120/ Monthly
Laundry: In Unit
Lot: Near Public Transit
Parcel#: R0338836
Patio/Porch: Front Porch
Pets Allowed: Yes
Security: Smoke Detector(s)
Sewer: Public Sewer
Utilities: Electricity Connected, Natural Gas Connected
Water: Public
Window: Double Pane Windows
Local Schools
High School: Chaparral
Middle School: Sierra
Elementary School: Cherokee Trail
School District: Douglas RE-1
Listed By / Shown By
Listed By
Agency Name: LIV Sotheby's International Realty
Agency Contact: Mor@TeamDenverHomes.com,303-557-8862
Shown By
Agent Name: Katie (Kay) Ely
Agent Phone: (410) 294-1479
Agency Title: The Cutting Edge, Realtors
Estimate Your Payment
Estimated Payment
$ 3,944.88 per month $3,443.09 Principal & Interest $297.92 Property Tax $203.88 Homeowner's Insurance
17016 Lamar Drive | MLS# 9589559
This single family home located at 17016 Lamar Drive , Parker, CO 80134 is currently listed for sale with an asking price of $699,000. This property was built in 1991 and has 4 bedrooms and 3 full and 1 partial baths with 2769 sq. ft. Lamar Drive is located in the Clarke Farms subdivision within the Douglas RE-1 school district. Search Clarke Farms real estate on kely.thecuttingedgerealtors.com today.