
BEDS3
BATHS2 full 1 partial
SQUARE FEET1,951
MLS#2413836
STATUSActive
PROPERTY TYPEResidential - Single Family
SUBDIVISIONCherry Meadows
SCHOOLSchool District 27-J
Listing Courtesy of:
RE/MAX Professionals
Agency Contact: erica@denvercohomes.com,720-233-6481

Property Description
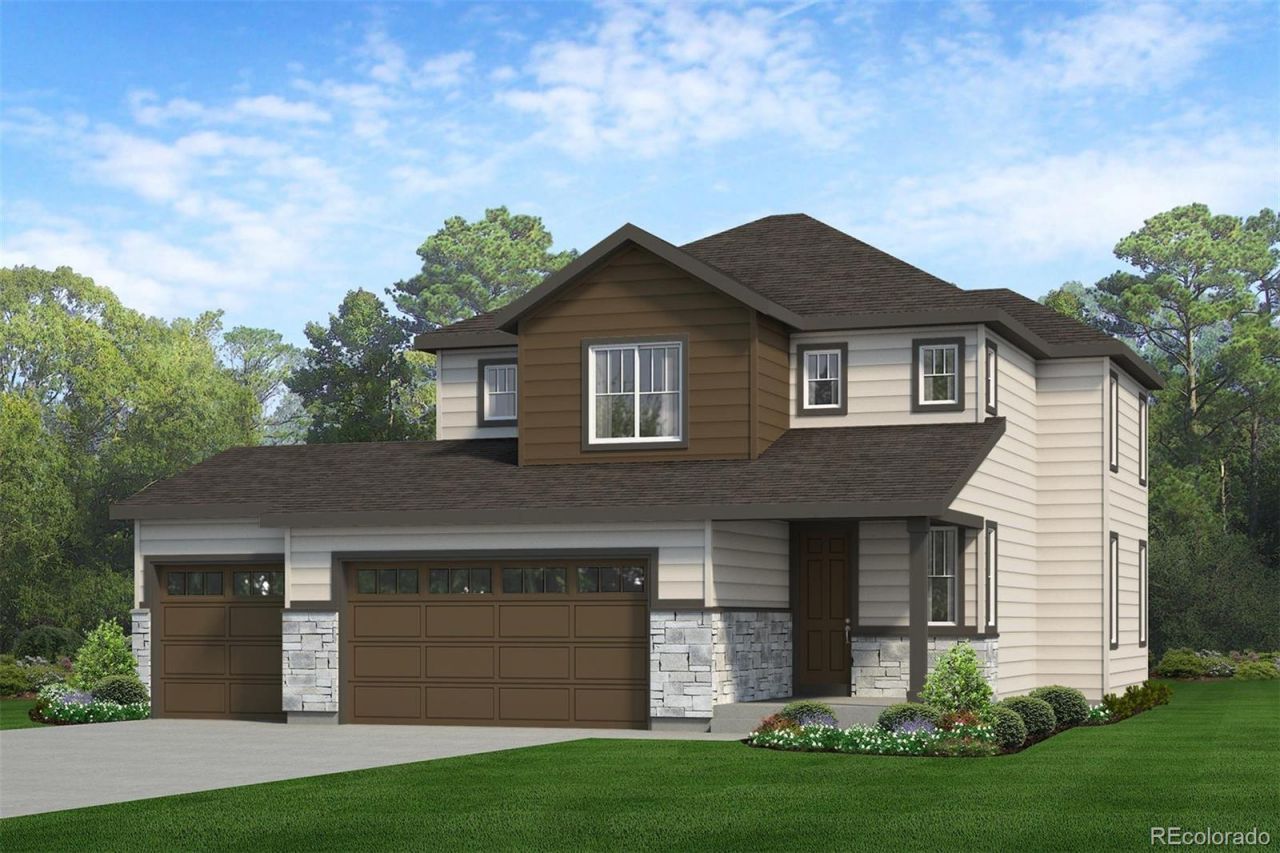
Welcome to the Starwood floor plan, a thoughtfully designed two-story single-family home offering 1,951 square feet of living space with 3 bedrooms, 2.5 bathrooms, and a 3-car garage. A covered front porch leads into the entryway with an L-shaped staircase, coat closet, and a convenient mudroom with powder bath and garage access. The open-concept main level seamlessly connects the kitchen, dining area, and great room, featuring a center island, walk-in pantry, tiled backsplash, and a sliding glass door to the backyard with an optional patio or covered patio?perfect for everyday living or entertaining. Upstairs, the private primary suite is tucked at the back of the home and includes a dual-sink vanity, tiled shower, water closet, and spacious walk-in closet, while two additional bedrooms share a full bathroom and are located near the centrally placed laundry room. Schedule your appointment today to secure your future home at Cherry Meadows!
Property Features
Property Type: Residential - Single Family
Basement: Crawl Space
Cooling: Central Air
Garage: 3 car attached
Heating: Forced Air
Lot Size: 0.04 Acres
Roof Type: Composition
Stories: 2.0
Taxes: $4,323
Year Built: 2026
Amenities
Eat-in Kitchen
Kitchen Island
Open Floorplan
Pantry
Radon Mitigation System
Walk-In Closet(s)
Feature Descriptions
Appliances: Dishwasher, Disposal, Microwave
Baths 3/4: 1
Baths Full: 1
Baths Half: 1
Baths Total: 3
Days on Site: 18
Exclusions: N/A
Exterior: Frame
Flooring: Carpet, Laminate
HOA Fee: 100/ Monthly
Parcel#: R0172029
Sewer: Public Sewer
Utilities: Electricity Available, Natural Gas Available
Water: Public
Local Schools
High School: Brighton
Middle School: Overland Trail
Elementary School: Northeast
School District: School District 27-J
Listed By / Shown By
Listed By
Agency Name: RE/MAX Professionals
Agency Contact: erica@denvercohomes.com,720-233-6481
Shown By
Agent Name: Katie (Kay) Ely
Agent Phone: (410) 294-1479
Agency Title: The Cutting Edge, Realtors
Estimate Your Payment
Estimated Payment
$ 3,229.30 per month $2,708.66 Principal & Interest $360.25 Property Tax $160.39 Homeowner's Insurance
1763 Zeno Street | MLS# 2413836
This single family home located at 1763 Zeno Street, Brighton, CO 80601 is currently listed for sale with an asking price of $549,900. This property was built in 2026 and has 3 bedrooms and 2 full and 1 partial baths with 1951 sq. ft. Zeno Street is located in the Cherry Meadows subdivision within the School District 27-J school district. Search Cherry Meadows real estate on kely.thecuttingedgerealtors.com today.