
BEDS2
BATHS1 full 1 partial
SQUARE FEET1,878
MLS#2400391
STATUSActive
PROPERTY TYPEResidential - Condominium
SUBDIVISIONApplewood Village Townhouses
SCHOOLJefferson County R-1
Listing Courtesy of:
RE/MAX Alliance - Olde Town
Agency Contact: 303-906-9118

Property Description
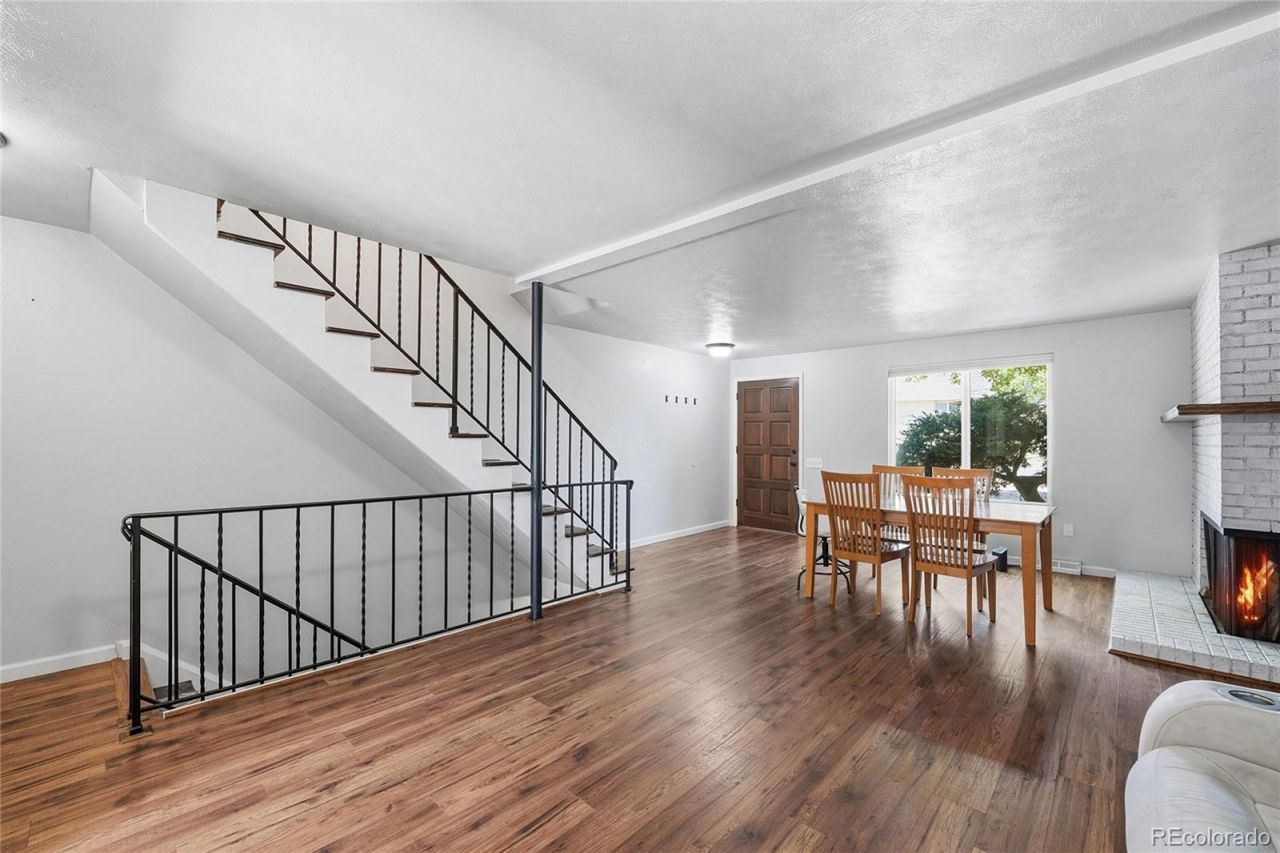
Beautifully maintained 2-bedroom, 2-bath townhome offering comfort, convenience, and valuable system updates throughout. Move in with confidence knowing many of the major improvements have already been completed, including a new A/C condenser and compressor (2025), new water heater with expansion tank (2025), upgraded 200-amp electrical service, professionally mitigated aluminum wiring, EV charger-ready electrical capacity, and new 10-year smoke detectors. The kitchen features newer appliances, including a recently replaced dishwasher, microwave, and garbage disposal, plus a high-efficiency washer and dryer are included. Enjoy added peace of mind with Plumblines transferable VIP maintenance program ($17/month), providing annual HVAC, plumbing, and electrical inspections and tune-ups. Conveniently located near parks, shopping, dining, and commuter routes, this move-in ready home offers low-maintenance living and exceptional value.
Property Features
Property Type: Residential - Condominium
Basement: Finished, Full
Cooling: Central Air
Fireplaces: 2
Heating: Forced Air
Lot Size: 0.01 Acres
Roof Type: Composition
Stories: 2.0
Taxes: $2,901
Year Built: 1970
Amenities
Built-in Features
Ceiling Fan(s)
Jack & Jill Bathroom
Smart Thermostat
Feature Descriptions
Appliances: Dishwasher, Disposal, Dryer, Microwave, Oven, Range, Refrigerator, Washer
Baths 3/4: 0
Baths Full: 1
Baths Half: 1
Baths Total: 2
Days on Site: 12
Exclusions: Sellers Personal Property, freezer in basement utility room
Exterior: Brick, Concrete
Fencing: Full
Fireplace: Basement, Living Room
Flooring: Tile, Vinyl
HOA Fee: 500/ Monthly
Laundry: In Unit
Parcel#: 088008
Parking: Asphalt
Parking Notes: Asphalt
Patio/Porch: Covered, Patio
Pets Allowed: Cats OK, Dogs OK
Sewer: Public Sewer
Utilities: Electricity Connected, Natural Gas Connected
Water: Public
Local Schools
High School: Wheat Ridge
Middle School: Everitt
Elementary School: Stober
School District: Jefferson County R-1
Listed By / Shown By
Listed By
Agency Name: RE/MAX Alliance - Olde Town
Agency Contact: 303-906-9118
Shown By
Agent Name: Katie (Kay) Ely
Agent Phone: (410) 294-1479
Agency Title: The Cutting Edge, Realtors
Estimate Your Payment
Estimated Payment
$ 2,224.36 per month $1,871.78 Principal & Interest $241.75 Property Tax $110.83 Homeowner's Insurance
1768 Robb Street | MLS# 2400391
This condo located at 1768 Robb Street, Denver, CO 80215 is currently listed for sale with an asking price of $380,000. This property was built in 1970 and has 2 bedrooms and 1 full and 1 partial baths with 1878 sq. ft. Robb Street is located in the Applewood Village Townhouses subdivision within the Jefferson County R-1 school district. Search Applewood Village Townhouses real estate on kely.thecuttingedgerealtors.com today.