
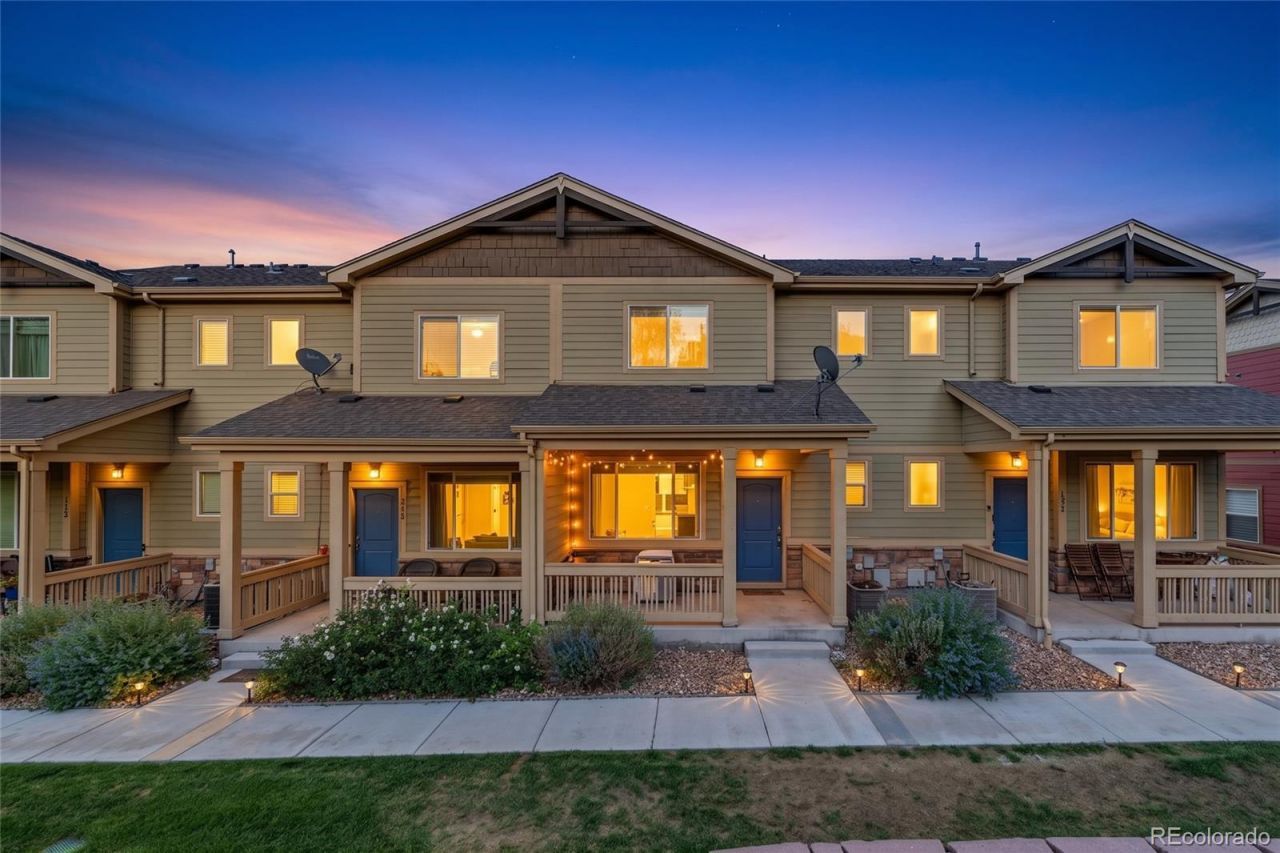
BEDS3
BATHS2 full 1 partial
SQUARE FEET1,579
MLS#8680586
STATUSActive
PROPERTY TYPEResidential - Townhouse
SUBDIVISIONAspen Meadows
SCHOOLAdams 12 5 Star Schl
Listing Courtesy of:
Signature Real Estate Corp.
Agency Contact: 303-889-9688

Property Description
MOVE-IN READY! Welcome to 1818 Aspen Meadows Cir! This inviting 3-bedroom, 2-bath home offers a bright, open-concept layout with plenty of space for comfortable everyday living and entertaining. The spacious kitchen features a large center island with seating, rich cabinetry, stainless-steel appliances, recessed lighting, and pendant lights, opening seamlessly to the dining and living areas. Attractive flooring and abundant natural light give the home a fresh, modern feel. Step outside to the covered patio, a great place to relax and enjoy Colorados beautiful weather. A 2-car garage provides convenient parking and additional storage. Conveniently located near shopping, dining, parks, schools, and major commuter routes. Move-in ready and waiting for its next owner?schedule your showing today!
Property Features
Property Type: Residential - Townhouse
Cooling: Central Air
Garage: 2 car attached
Heating: Forced Air
Roof Type: Composition
Stories: 2.0
Taxes: $3,166
Year Built: 2015
Amenities
Ceiling Fan(s)
Balcony
Feature Descriptions
Appliances: Dishwasher, Disposal, Dryer, Microwave, Oven, Refrigerator, Washer
Baths 3/4: 0
Baths Full: 2
Baths Half: 1
Baths Total: 3
Exclusions: personal property
Exterior: Frame
Flooring: Carpet, Tile, Vinyl
HOA Fee: 350/ Monthly
Parcel#: R0187247
Patio/Porch: Covered
Pets Allowed: Cats OK, Dogs OK, Number Limit
Sewer: Public Sewer
Utilities: Cable Available, Electricity Available, Electricity Connected, Phone Available
Water: Public
Local Schools
High School: Northglenn
Middle School: Thornton
Elementary School: Rocky Mountain
School District: Adams 12 5 Star Schl
Listed By / Shown By
Listed By
Agency Name: Signature Real Estate Corp.
Agency Contact: 303-889-9688
Shown By
Agent Name: Katie (Kay) Ely
Agent Phone: (410) 294-1479
Agency Title: The Cutting Edge, Realtors
Estimate Your Payment
Estimated Payment
$ 2,350.27 per month $1,969.80 Principal & Interest $263.83 Property Tax $116.64 Homeowner's Insurance
1818 Aspen Meadows Circle | MLS# 8680586
This townhouse located at 1818 Aspen Meadows Circle, Denver, CO 80260 is currently listed for sale with an asking price of $399,900. This property was built in 2015 and has 3 bedrooms and 2 full and 1 partial baths with 1579 sq. ft. Aspen Meadows Circle is located in the Aspen Meadows subdivision within the Adams 12 5 Star Schl school district. Search Aspen Meadows real estate on kely.thecuttingedgerealtors.com today.