
BEDS4
BATHS2 full
SQUARE FEET2,010
MLS#2607903
STATUSActive
PROPERTY TYPEResidential - Single Family
SUBDIVISIONMontrose
SCHOOLDenver 1
Listing Courtesy of:
Brokers Guild Real Estate
Agency Contact: 917-701-1150

Property Description
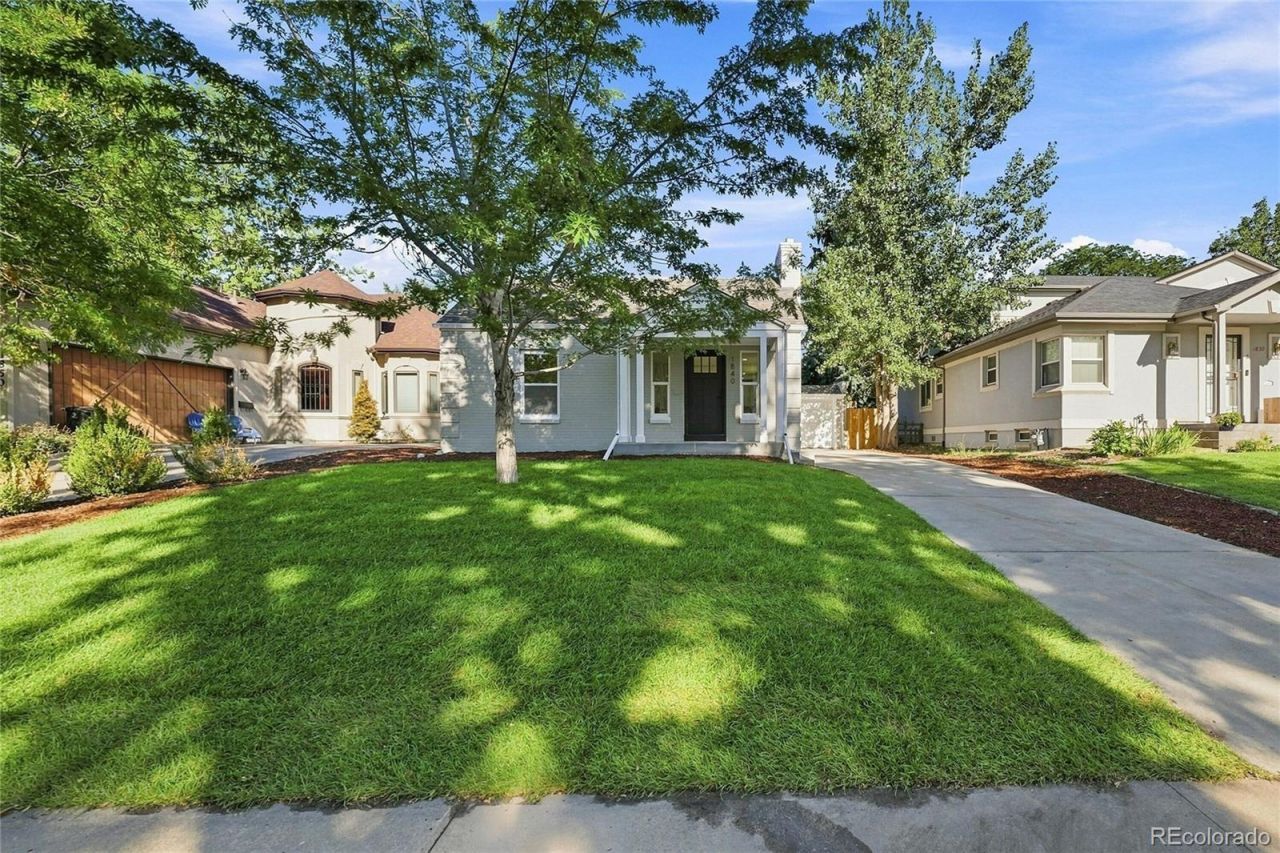
Move-in ready and full of light! This top-to-bottom remodel features an open floor plan, hardwood floors, and a cozy wood-burning fireplaces. The main floor boasts an updated kitchen with new cabinets, countertops, light fixtures, and appliances as well as 2 beds and one full bath. Downstairs features a finished basement with 2 more bedrooms (one non-conforming), 3/4 bath, second living area with fireplace, and huge utility/storage room. Outside is a fully fenced yard, new landscaping, front and back sprinklers, a large, covered patio as well as a pergola. A 1-car detached garage with new door completes the package. Major systems upgrades provide peace of mind with a new roof, new sewer line, new A/C, and new double-pane windows. South Park Hill living at its best!
Property Features
Property Type: Residential - Single Family
Basement: Finished
Cooling: Central Air
Fireplaces: 2
Garage: 1
Heating: Forced Air
Home Style: Cottage, Traditional
Lot Size: 0.15 Acres
Roof Type: Shingle
Stories: 1.0
Taxes: $3,778
Year Built: 1942
Amenities
Quartz Counters
Smoke Free
Private Yard
Feature Descriptions
Baths 3/4: 1
Baths Full: 1
Baths Half: 0
Baths Total: 2
Days on Site: 2
Exclusions: Staging items
Exterior: Brick
Fencing: Full
Fireplace: Basement, Family Room, Wood Burning
Flooring: Carpet, Tile, Wood
Lot: Level
Parcel#: 1324-10-003
Parking: Concrete
Parking Notes: Concrete
Patio/Porch: Covered, Patio
Security: Carbon Monoxide Detector(s), Smoke Detector(s)
Sewer: Public Sewer
Local Schools
High School: Northfield
Middle School: McAuliffe International
Elementary School: Park Hill
School District: Denver 1
Listed By / Shown By
Listed By
Agency Name: Brokers Guild Real Estate
Agency Contact: 917-701-1150
Shown By
Agent Name: Katie (Kay) Ely
Agent Phone: (410) 294-1479
Agency Title: The Cutting Edge, Realtors
Estimate Your Payment
Estimated Payment
$ 4,619.19 per month $4,063.73 Principal & Interest $314.83 Property Tax $240.63 Homeowner's Insurance
1840 Newport Street | MLS# 2607903
This single family home located at 1840 Newport Street, Denver, CO 80220 is currently listed for sale with an asking price of $825,000. This property was built in 1942 and has 4 bedrooms and 2 full baths with 2010 sq. ft. Newport Street is located in the Montrose subdivision within the Denver 1 school district. Search Montrose real estate on kely.thecuttingedgerealtors.com today.