
BEDS3
BATHS4
SQUARE FEET2,835
MLS#9453402
STATUSActive
PROPERTY TYPEResidential - Townhouse
SUBDIVISIONCapitol Hill
Property Description
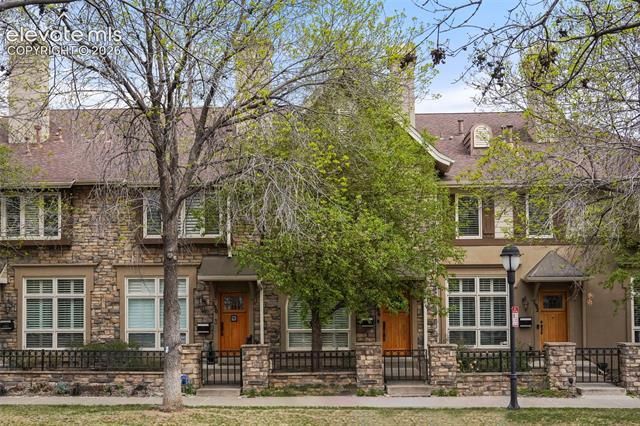
Welcome to 186 S Garfield Street, a beautifully updated residence that blends timeless sophistication with modern luxury—perfectly positioned in one of Denver’s most sought-after neighborhoods. This 3-bedroom, 4-bathroom home spans nearly 3,000 square feet of refined living space, featuring elegant finishes, thoughtful design, and effortless flow for both entertaining and everyday comfort. The main level boasts an open-concept layout with high ceilings, designer lighting, and rich hardwood floors. A chef’s kitchen anchors the home, offering premium stainless-steel appliances, quartz countertops, and a spacious island ideal for gatherings. Upstairs, the serene primary suite impresses with a spa-inspired ensuite bath and generous walk-in closet, while two additional bedrooms and bathrooms ensure space for family or guests. The lower level provides a flexible area for media, fitness, or home office needs. Enjoy Denver’s sunshine on the private patio or retreat to the two-car garage for convenience and security. Every detail—from the elegant fixtures to the curated furnishings—reflects style and comfort. Selling furnished upon request, this turnkey Cherry Creek gem offers the rare opportunity to move right in and start living your best city lifestyle—just steps from premier shopping, dining, and the Cherry Creek trail.
Property Features
Property Type: Residential - Townhouse
Cooling: Ceiling Fan(s), Central Air
Fireplaces: Gas, Main Level, Two, Upper Level
Garage: 2
Heating: Forced Air
Lot Size: 0.05 Acres
Roof Type: Composite Shingle
Stories: 2.0
Taxes: $7,027
Year Built: 1999
Feature Descriptions
Appliances: Cook Top, Dishwasher, Disposal, Dryer, Gas in Kitchen, Kitchen Vent Fan, Microwave Oven, Oven, Range, Refrigerator, Self Cleaning Oven, Washer
Association Fee: $450.00 (Monthly)
Basement/Foundation: Full Basement
Existing Utilities: Cable Connected, Electricity Connected, Natural Gas Connected
Exterior: Stone, Stucco
Floor Plan: 2 Story
Floors: Carpet, Ceramic Tile, Wood
Garage Amenities: Electric Vehicle Charging Station(s), Even with Main Level, Garage Door Opener, Oversized
Garage Type: Detached
Interior: 5-Pc Bath,9Ft + Ceilings, Skylight (s), Vaulted Ceilings
Laundry Facilities: Upper
Lot: Level
Percentage of Basement Finished: 95
Square Footage: 945 (Basement), 945 (Main)
Unit: Front Unit
Utilities: Cable Connected, Electricity Connected, Natural Gas Connected
Water: Municipal
Listed By / Shown By
Listed By
Agency Name: XLV Collective Properties
Agency Phone: 719-238-8508
Shown By
Agent Name: Katie (Kay) Ely
Agent Phone: (410) 294-1479
Agency Title: The Cutting Edge, Realtors

Estimate Your Payment
Estimated Payment
$ 7,629.08 per month $6,649.75 Principal & Interest $585.58 Property Tax $393.75 Homeowner's Insurance
186 S Garfield Street | MLS# 9453402
This townhouse located at 186 S Garfield Street, Denver, CO 80209 is currently listed for sale with an asking price of $1,350,000. This property was built in 1999 and has 3 bedrooms with 2835 sq. ft. S Garfield Street is located in the Capitol Hill subdivision. Search Capitol Hill real estate on kely.thecuttingedgerealtors.com today.