
BEDS4
BATHS3 full
SQUARE FEET3,251
MLS#6064917
STATUSPending
PROPERTY TYPEResidential - Single Family
SUBDIVISIONBrighton Crossing
SCHOOLSchool District 27-J
Listing Courtesy of:
Madison & Company Properties
Agency Contact: LCHAPDEN@AOL.COM,720-936-0609

Property Description
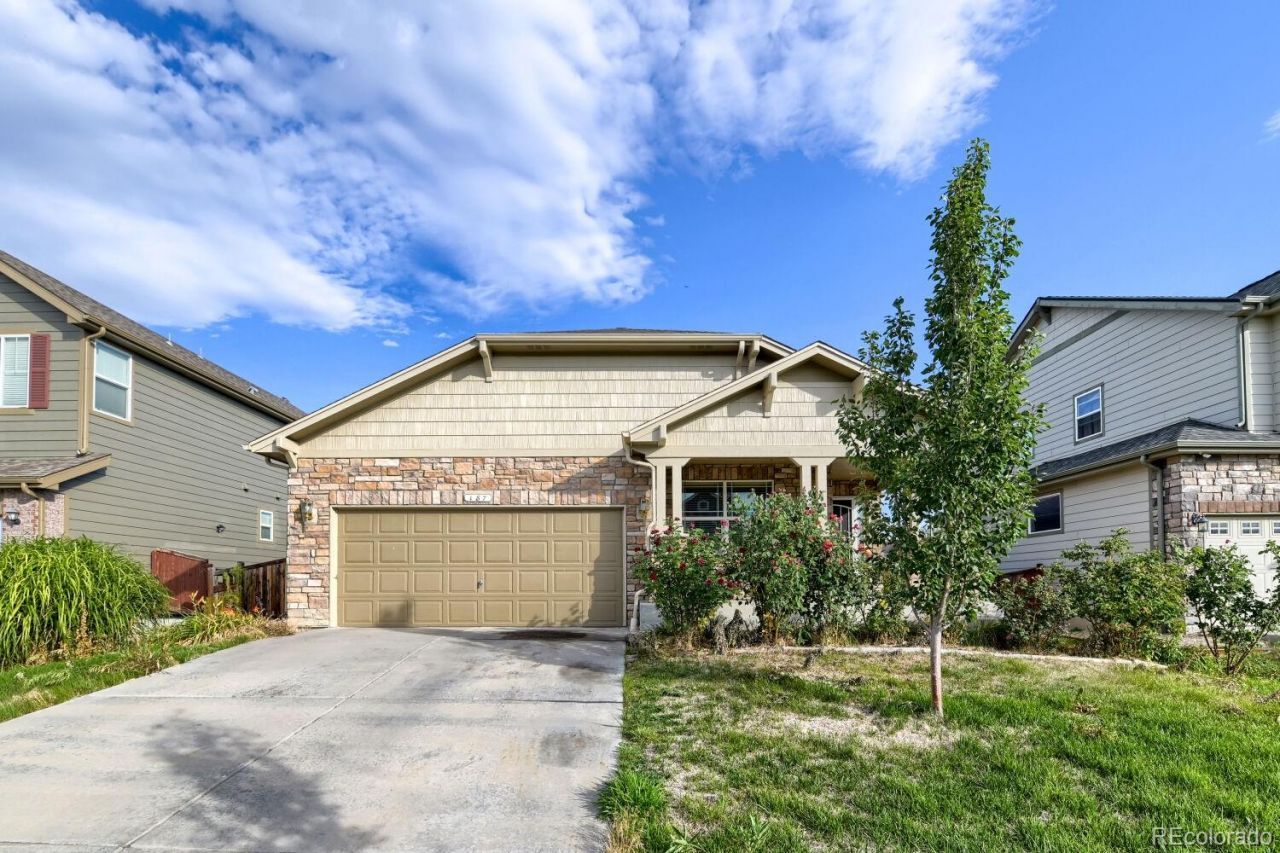
PRICED TO SELL! Exceptional opportunity for the first time buyer, investor or those who like to fix and flip properties. Great equity, profit and rental income potential. A rare 4-bedroom ranch style home with two living areas and an open floor plan. Pride of ownership shows throughout the community which is conveniently located to shopping, dining and other facilities. An easy commute to Denver and Boulder. The home is in need of cosmetic improvements. The roof is approximately two-years old. Furnace, air conditioning and hot water heater are in good condition. All remaining personal property items in the property (except vehicles) are included in the sale and will be the responsibility of the Buyer after closing. All offers will be reviewed on Monday, July 13. Please do not request a response date prior to July 14th.A Personal Representatives Deed will be provided to Buyer(s).Please contact Listing Agent prior to writing an offer for additional pertinent information.
Property Features
Property Type: Residential - Single Family
Basement: Finished
Cooling: Central Air
Garage: 2 car attached
Heating: Forced Air
Home Style: Traditional
Lot Size: 0.15 Acres
Roof Type: Composition
Stories: 1.0
Taxes: $4,561
Year Built: 2010
Amenities
Ceiling Fan(s)
Eat-in Kitchen
Laminate Counters
Open Floorplan
Pantry
Vaulted Ceiling(s)
Private Yard
Rain Gutters
Feature Descriptions
Appliances: Dishwasher, Disposal, Dryer, Gas Water Heater, Microwave, Range, Refrigerator, Washer
Association Amenities: Clubhouse
Baths 3/4: 1
Baths Full: 2
Baths Half: 0
Baths Total: 3
Days on Site: 6
Exclusions: None except any vehicles remaining on the property.
Exterior: Frame
Fencing: Full
Flooring: Carpet
HOA Fee: 290/ Quarterly
Laundry: In Unit
Lot: Sprinklers In Front, Sprinklers In Rear
Parcel#: R0141423
Patio/Porch: Patio
Pets Allowed: Cats OK, Dogs OK
Security: Carbon Monoxide Detector(s), Smoke Detector(s)
Sewer: Public Sewer
Utilities: Cable Available, Electricity Connected, Internet Access (Wired), Natural Gas Connected
Water: Public
Window: Double Pane Windows, Window Coverings
Local Schools
High School: Brighton
Middle School: Overland Trail
Elementary School: Padilla
School District: School District 27-J
Listed By / Shown By
Listed By
Agency Name: Madison & Company Properties
Agency Contact: LCHAPDEN@AOL.COM,720-936-0609
Shown By
Agent Name: Katie (Kay) Ely
Agent Phone: (410) 294-1479
Agency Title: The Cutting Edge, Realtors
Estimate Your Payment
Estimated Payment
$ 2,519.22 per month $2,019.55 Principal & Interest $380.08 Property Tax $119.58 Homeowner's Insurance
187 Sand Cherry Street | MLS# 6064917
This single family home located at 187 Sand Cherry Street, Brighton, CO 80601 is currently listed for sale with an asking price of $410,000. This property was built in 2010 and has 4 bedrooms and 3 full baths with 3251 sq. ft. Sand Cherry Street is located in the Brighton Crossing subdivision within the School District 27-J school district. Search Brighton Crossing real estate on kely.thecuttingedgerealtors.com today.