
BEDS3
BATHS3
SQUARE FEET2,038
MLS#6744286
STATUSUnder Contract
PROPERTY TYPEResidential - Single Family
SUBDIVISIONConstitution Hills
Property Description
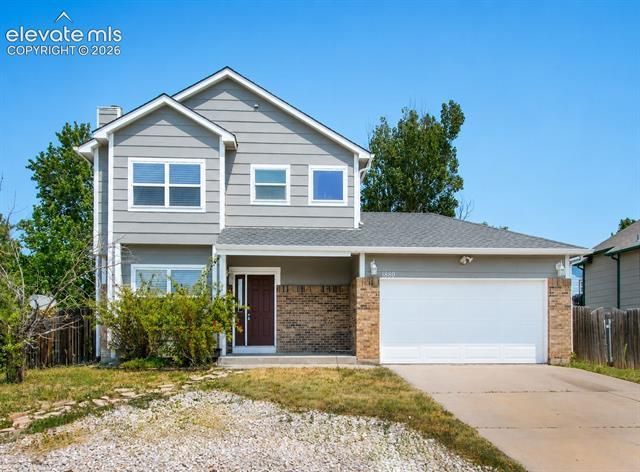
This charming two-story home is conveniently located just off the Powers Corridor, just minutes from Peterson Air Force Base. Upon entering, you're welcomed by warm hardwood floors, abundant natural light, and an inviting open layout. The living room features a cozy wood-burning fireplace and flows seamlessly into the dining area, which is just steps from the kitchen. The kitchen boasts stainless steel appliances, tile flooring, and a walkout to the fully fenced backyard. The upper level features three spacious bedrooms and two full bathrooms. The master bedroom includes a private adjoining bathroom with a tub/shower combination and plenty of closet space. Two additional bedrooms are conveniently located near the second full bathroom, which also features a tub/shower combination with a tile surround. The unfinished basement offers endless possibilities for future expansion, a recreation room, or additional storage. This home also includes forced air heat and central air for those warm summer days!
Property Features
Property Type: Residential - Single Family
Cooling: Ceiling Fan(s), Central Air
Fenced: Yes
Fireplaces: Main Level, One, Wood Burning
Garage: 2 car attached
Heating: Forced Air, Natural Gas
Lot Size: 0.15 Acres
Roof Type: Other
Stories: 2.0
Taxes: $1,725
Year Built: 1986
Feature Descriptions
Appliances: Dishwasher, Disposal, Microwave Oven, Oven, Range, Refrigerator
Basement/Foundation: Full Basement
Days on Site: 7
Existing Utilities: Electricity Connected, Natural Gas Connected
Exterior: Other
Fence: Rear
Floor Plan: 2 Story
Floors: Carpet, Tile, Wood
Garage Type: Attached
Laundry Facilities: Basement
Lot: Level
Square Footage: 624 (Basement), 686 (Main)
Utilities: Electricity Connected, Natural Gas Connected
Water: Municipal
Listed By / Shown By
Listed By
Agency Name: The Property Group, Inc.
Agency Phone: 719-540-6433
Shown By
Agent Name: Katie (Kay) Ely
Agent Phone: (410) 294-1479
Agency Title: The Cutting Edge, Realtors

Estimate Your Payment
Estimated Payment
$ 2,230.63 per month $1,970.30 Principal & Interest $143.67 Property Tax $116.67 Homeowner's Insurance
1880 Leoti Drive | MLS# 6744286
This single family home located at 1880 Leoti Drive, Colorado Springs, CO 80915 is currently listed for sale with an asking price of $400,000. This property was built in 1986 and has 3 bedrooms with 2038 sq. ft. Leoti Drive is located in the Constitution Hills subdivision. Search Constitution Hills real estate on kely.thecuttingedgerealtors.com today.