
BEDS2
BATHS2 full
SQUARE FEET982
MLS#2424007
STATUSActive
PROPERTY TYPEResidential - Single Family
SUBDIVISIONGunnison Heights Filing 2
SCHOOLDenver 1
Listing Courtesy of:
NAV Real Estate
Agency Contact: 925-628-5207

Property Description
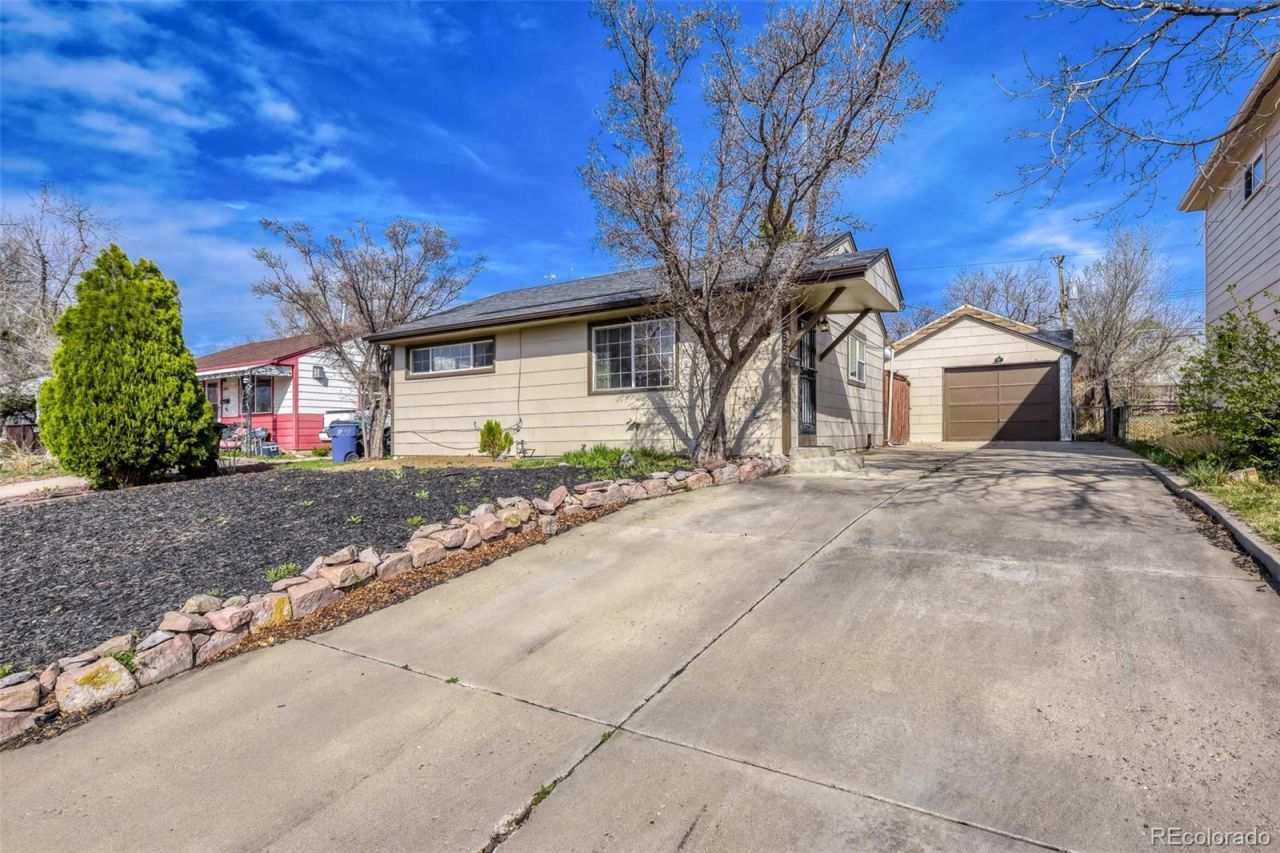
Great opportunity in a desirable neighborhood on a generous lot. This 2-bedroom, 2-bath home features a functional layout with added touches like a second bathroom, walk-in closet, and updated laundry space, offering a blend of comfort and usability. The home lives comfortably with a natural flow between spaces, making it easy to settle in and make it your own.The expansive lot provides plenty of room to enjoy the outdoors, whether youre looking to entertain, garden, or explore future possibilities. Conveniently located with access to nearby amenities, parks, and major routes, this property offers both practicality and potential in a location youll love.Property does have an additional unfinished shed that could be converted into a home office, storage area, she-shed, or anything a future buyer would like to turn it into.
Property Features
Property Type: Residential - Single Family
Cooling: Central Air
Garage: 1 car attached
Heating: Forced Air
Lot Size: 0.14 Acres
Roof Type: Shingle
Stories: 1.0
Taxes: $1,945
Year Built: 1953
Feature Descriptions
Appliances: Dishwasher, Dryer, Microwave, Oven, Refrigerator, Washer
Baths 3/4: 0
Baths Full: 2
Baths Half: 0
Baths Total: 2
Days on Site: 2
Exclusions: Seller personal property
Exterior: Frame
Lot: Level
Parcel#: 5213-18-009
Sewer: Public Sewer
Water: Public
Local Schools
High School: Abraham Lincoln
Middle School: Grant
Elementary School: Schmitt
School District: Denver 1
Listed By / Shown By
Listed By
Agency Name: NAV Real Estate
Agency Contact: 925-628-5207
Shown By
Agent Name: Katie (Kay) Ely
Agent Phone: (410) 294-1479
Agency Title: The Cutting Edge, Realtors
Estimate Your Payment
Estimated Payment
$ 2,556.87 per month $2,260.91 Principal & Interest $162.08 Property Tax $133.88 Homeowner's Insurance
1880 S Shoshone St Street | MLS# 2424007
This single family home located at 1880 S Shoshone St Street , Denver, CO 80223 is currently listed for sale with an asking price of $459,000. This property was built in 1953 and has 2 bedrooms and 2 full baths with 982 sq. ft. S Shoshone St Street is located in the Gunnison Heights Filing 2 subdivision within the Denver 1 school district. Search Gunnison Heights Filing 2 real estate on kely.thecuttingedgerealtors.com today.