
BEDS3
BATHS2 full 1 partial
SQUARE FEET1,779
MLS#5529889
STATUSPending
PROPERTY TYPEResidential - Townhouse
SUBDIVISIONFirst Creek
SCHOOLDenver 1
Listing Courtesy of:
Foxtrot Realty
Agency Contact: lake@lakebishop.com,720-277-9219

Property Description
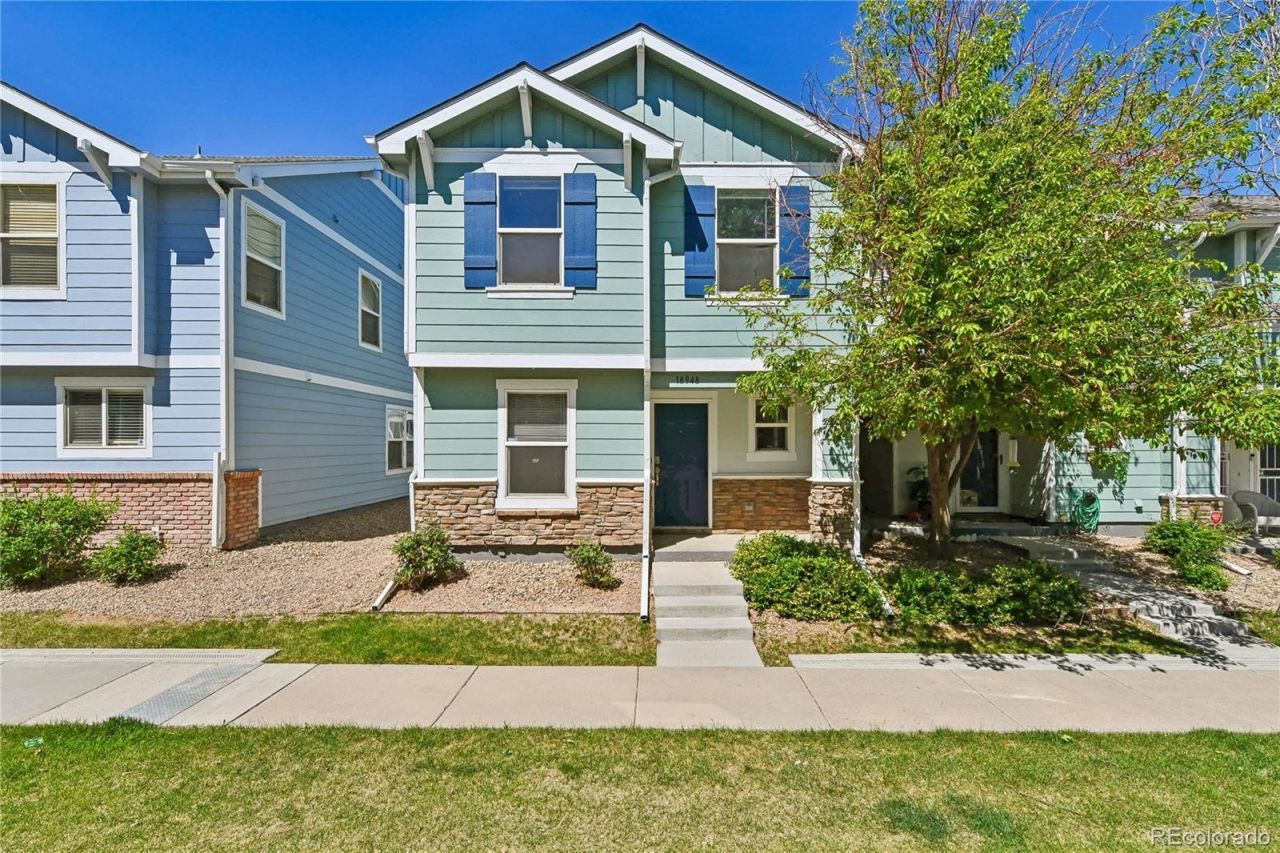
SELLER IS OFFERING UP TO $10,000 TO HELP WITH CLOSING COSTS OR LOWER THE BUYERS PRINCIPAL-AND-INTEREST PAYMENT BY APPROXIMATELY $500 PER MONTH FOR THE FIRST YEAR AND $250 PER MONTH FOR THE SECOND YEAR THROUGH A TEMPORARY RATE BUYDOWN. (Actual savings depend on the buyers loan terms and lender approval) RARE END UNIT WITH THREE BEDROOMS, A DEDICATED OFFICE, UPSTAIRS LOFT, AND TWO-CAR GARAGE! This spacious home offers more natural light, more flexibility, and more room to grow than the typical townhome. The main level features an open living and dining area, a separate front office ideal for working from home, and additional windows only available in an end unit. Upstairs, the loft provides a second living area, playroom, workout space, or media room in addition to three bedrooms. The attached two-car garage and private outdoor space complete the package. SELLER IS OFFERING UP TO $10,000 TO HELP WITH CLOSING COSTS OR LOWER THE BUYERS PRINCIPAL-AND-INTEREST PAYMENT BY APPROXIMATELY $500 PER MONTH FOR THE FIRST YEAR AND $250 PER MONTH FOR THE SECOND YEAR THROUGH A TEMPORARY RATE BUYDOWN. Actual savings depend on the buyers loan terms and lender approval.
Property Features
Property Type: Residential - Townhouse
Cooling: Central Air
Garage: 2
Heating: Forced Air
Lot Size: 0.05 Acres
Roof Type: Composition
Stories: 2.0
Taxes: $2,361
Year Built: 2003
Amenities
Breakfast Bar
Ceiling Fan(s)
Kitchen Island
Laminate Counters
Open Floorplan
Pantry
Primary Suite
Smoke Free
Walk-In Closet(s)
Lighting
Private Yard
Rain Gutters
Feature Descriptions
Appliances: Dishwasher, Disposal, Dryer, Gas Water Heater, Microwave, Oven, Range, Range Hood, Refrigerator, Washer
Association Amenities: Park, Playground
Baths 3/4: 0
Baths Full: 2
Baths Half: 1
Baths Total: 3
Days on Site: 59
Exclusions: Staging item
Exterior: Brick, Vinyl Siding
Fencing: Full
Flooring: Carpet, Laminate, Tile
HOA Fee: 247/ Monthly
Laundry: In Unit
Parcel#: 102-05-023
Parking: Concrete, Lighted
Parking Notes: Concrete, Lighted
Patio/Porch: Front Porch, Patio
Pets Allowed: Yes
Security: Carbon Monoxide Detector(s), Smoke Detector(s)
Sewer: Public Sewer
Utilities: Cable Available, Electricity Available, Electricity Connected, Internet Access (Wired), Natural Gas Available, Natural Gas Connected, Phone Available
Water: Public
Window: Double Pane Windows, Window Coverings, Window Treatments
Local Schools
High School: DSST: Green Valley Ranch
Middle School: DSST: Green Valley Ranch
Elementary School: Highline Academy Charter School
School District: Denver 1
Listed By / Shown By
Listed By
Agency Name: Foxtrot Realty
Agency Contact: lake@lakebishop.com,720-277-9219
Shown By
Agent Name: Katie (Kay) Ely
Agent Phone: (410) 294-1479
Agency Title: The Cutting Edge, Realtors
Estimate Your Payment
Estimated Payment
$ 2,226.32 per month $1,916.11 Principal & Interest $196.75 Property Tax $113.46 Homeowner's Insurance
18948 E 58th Avenue | MLS# 5529889
This townhouse located at 18948 E 58th Avenue, Denver, CO 80249 is currently listed for sale with an asking price of $389,000. This property was built in 2003 and has 3 bedrooms and 2 full and 1 partial baths with 1779 sq. ft. E 58th Avenue is located in the First Creek subdivision within the Denver 1 school district. Search First Creek real estate on kely.thecuttingedgerealtors.com today.