
BEDS4
BATHS2 full
SQUARE FEET2,299
MLS#3531395
STATUSActive
PROPERTY TYPEResidential - Single Family
SUBDIVISIONApple Meadows
SCHOOLJefferson County R-1
Listing Courtesy of:
Keller Williams DTC
Agency Contact: jane.c.rodriguez@outlook.com,720-431-5880

Property Description
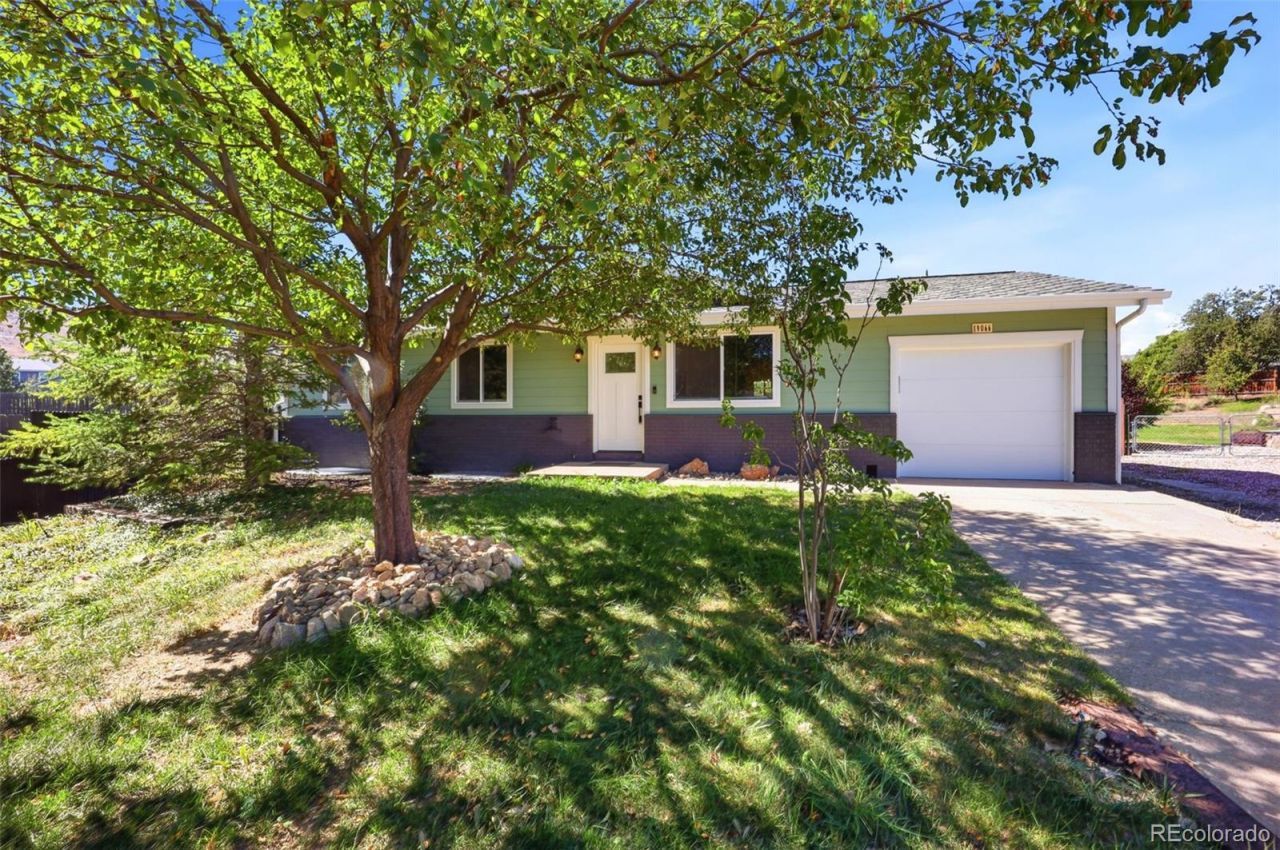
North Table Mountain views ? Quick access to trails ? Updated ranch with finished basement ? Attached 1-car + detached 2-car garage ? A Golden Opportunity You Wont Want to MissEnjoy multiple North Table Mountain views from bedrooms and expansive backyard of this fully updated ranch in Golden. The main level offers 3 bedrooms, a full bathroom, two living spaces, and a renovated kitchen with granite countertops, stainless steel appliances and honeycomb tile flooring. The finished basement includes a large bedroom with an en suite full bathroom, plus an additional flex living space stubbed for a wet bar and new large egress windows. Storage is abundant with storage space in the basement laundry room, extra space at the rear of the attached 1-car garage, additional driveway parking, and a detached 2-car garage for vehicles, bikes, outdoor gear, or workshop use. The expansive backyard features a patio, chiminea, and views of North Table Mountain. Neighborhood amenities include a playground, pump track, volleyball courts, and skating rink, with quick access to North Table Mountain trails.
Upcoming Open Houses
Open House Sunday September 6th, 10:00am - 12:00pm
Open House Monday September 7th, 11:00am - 1:00pm
Property Features
Property Type: Residential - Single Family
Basement: Bath/Stubbed, Finished
Cooling: Central Air
Garage: 3 car attached
Heating: Forced Air
Home Style: Traditional
Lot Size: 0.28 Acres
Roof Type: Composition
Stories: 1.0
Taxes: $3,725
Year Built: 1972
Amenities
Ceiling Fan(s)
Quartz Counters
Lighting
Private Yard
Rain Gutters
Feature Descriptions
Appliances: Dishwasher, Disposal, Dryer, Range, Range Hood, Refrigerator, Sump Pump, Tankless Water Heater, Washer
Baths 3/4: 0
Baths Full: 2
Baths Half: 0
Baths Total: 2
Days on Site: 4
Exclusions: None (all items noted previously have been removed)
Exterior: Brick, Vinyl Siding
Fencing: Full
Flooring: Carpet, Laminate, Wood
Lot: Cul-De-Sac, Mountainous, Open Space, Sprinklers In Front, Sprinklers In Rear
Parcel#: 097212
Parking: Concrete, Heated Garage, Smart Garage Door
Parking Notes: Concrete, Heated Garage, Smart Garage Door
Patio/Porch: Patio
Security: Carbon Monoxide Detector(s), Video Doorbell
Sewer: Public Sewer
Utilities: Cable Available, Electricity Connected
Water: Public
Window: Egress Windows
Local Schools
High School: Golden
Middle School: Bell
Elementary School: Mitchell
School District: Jefferson County R-1
Listed By / Shown By
Listed By
Agency Name: Keller Williams DTC
Agency Contact: jane.c.rodriguez@outlook.com,720-431-5880
Shown By
Agent Name: Katie (Kay) Ely
Agent Phone: (410) 294-1479
Agency Title: The Cutting Edge, Realtors
Estimate Your Payment
Estimated Payment
$ 4,093.03 per month $3,571.16 Principal & Interest $310.42 Property Tax $211.46 Homeowner's Insurance
19066 W 59th Drive | MLS# 3531395
This single family home located at 19066 W 59th Drive, Golden, CO 80403 is currently listed for sale with an asking price of $725,000. This property was built in 1972 and has 4 bedrooms and 2 full baths with 2299 sq. ft. W 59th Drive is located in the Apple Meadows subdivision within the Jefferson County R-1 school district. Search Apple Meadows real estate on kely.thecuttingedgerealtors.com today.