
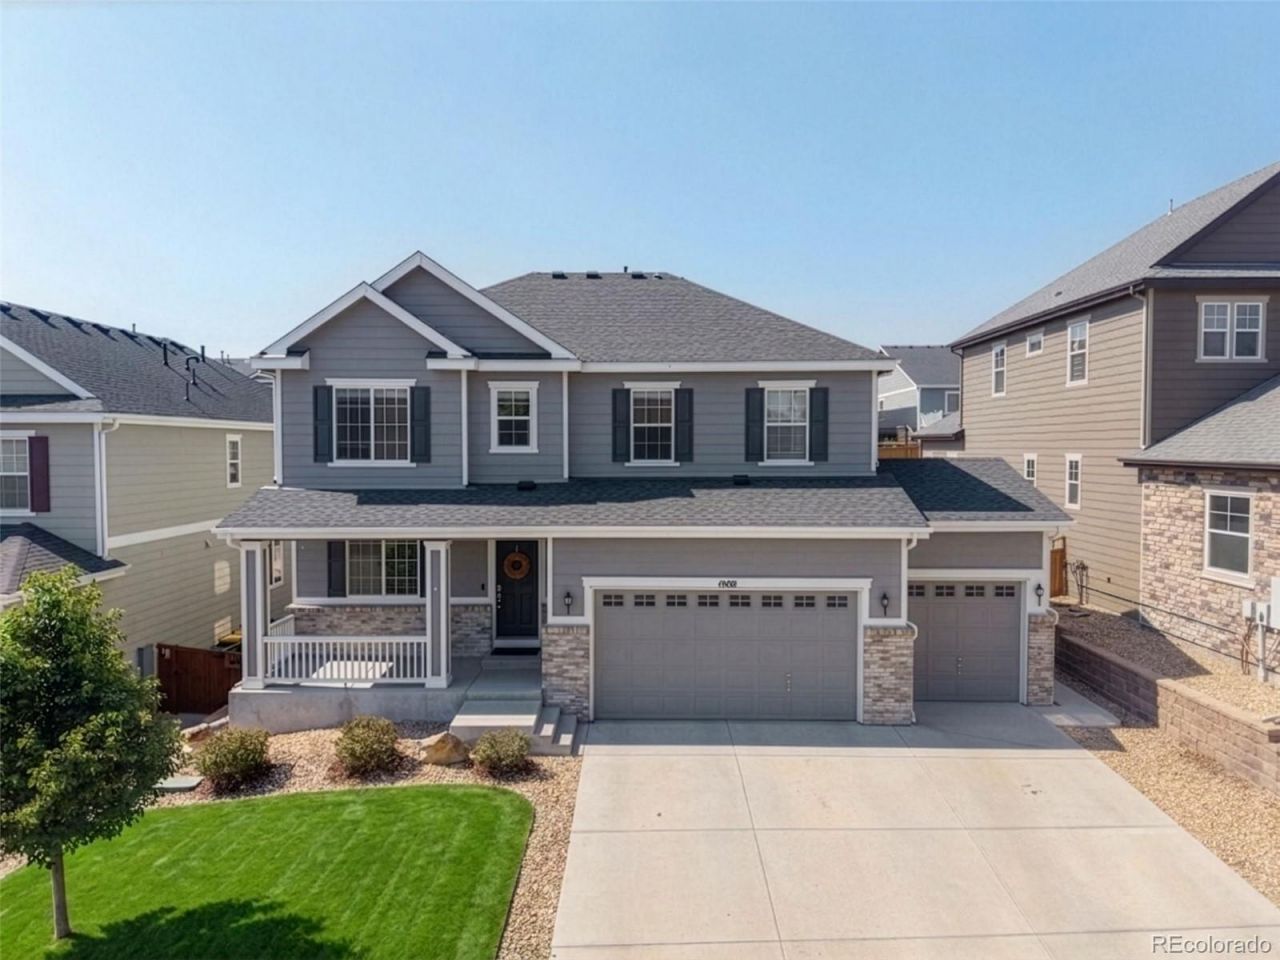
BEDS5
BATHS3 full 1 partial
SQUARE FEET4,141
MLS#8465182
STATUSActive
PROPERTY TYPEResidential - Single Family
SUBDIVISIONThe Meadows
SCHOOLDouglas RE-1
Listing Courtesy of:
8z Real Estate
Agency Contact: katie.herman@8z.com,303-884-9220

Property Description
Bright, open, and designed for everyday living, this beautifully maintained home offers generous space and timeless finishes throughout. Rich hardwood floors flow across the main level, where an open-concept layout creates an inviting atmosphere for gathering and entertaining. The kitchen features granite countertops, abundant workspace, and a seamless connection to the living and dining areas.Upstairs, a huge loft provides incredible flexibility for a media room, home office, play space, or additional lounge area. The spacious primary suite serves as a private retreat with room to unwind at the end of the day.The fully finished basement expands the living space even further, offering endless possibilities for recreation, fitness, hobbies, or guest accommodations. Outside, the covered patio invites year-round enjoyment, whether youre hosting friends, grilling dinner, or simply relaxing with your morning coffee.Combining an open floor plan, versatile living spaces, and thoughtful updates, this home offers comfort, function, and room to grow.
Property Features
Property Type: Residential - Single Family
Basement: Full
Cooling: Central Air
Fireplaces: 1
Garage: 3 car attached
Heating: Forced Air
Lot Size: 0.19 Acres
Roof Type: Composition
Stories: 2.0
Taxes: $5,532
Year Built: 2016
Amenities
Pantry
Primary Suite
Radon Mitigation System
Feature Descriptions
Appliances: Dishwasher, Disposal, Dryer, Microwave, Oven, Refrigerator, Washer
Association Amenities: Clubhouse, Park, Playground, Pool, Tennis Court(s), Trail(s)
Baths 3/4: 0
Baths Full: 3
Baths Half: 1
Baths Total: 4
Days on Site: 11
Exclusions: Sellers personal property
Exterior: Frame
Fireplace: Living Room
Flooring: Carpet, Laminate
HOA Fee: 272/ Quarterly
Parcel#: R0484133
Patio/Porch: Covered, Front Porch, Patio
Security: Radon Detector
Sewer: Public Sewer
Water: Public
Local Schools
High School: Castle View
Middle School: Castle Rock
Elementary School: Meadow View
School District: Douglas RE-1
Listed By / Shown By
Listed By
Agency Name: 8z Real Estate
Agency Contact: katie.herman@8z.com,303-884-9220
Shown By
Agent Name: Katie (Kay) Ely
Agent Phone: (410) 294-1479
Agency Title: The Cutting Edge, Realtors
Estimate Your Payment
Estimated Payment
$ 4,713.18 per month $4,014.48 Principal & Interest $461.00 Property Tax $237.71 Homeowner's Insurance
1908 Treetop Drive | MLS# 8465182
This single family home located at 1908 Treetop Drive, Castle Rock, CO 80109 is currently listed for sale with an asking price of $815,000. This property was built in 2016 and has 5 bedrooms and 3 full and 1 partial baths with 4141 sq. ft. Treetop Drive is located in the The Meadows subdivision within the Douglas RE-1 school district. Search The Meadows real estate on kely.thecuttingedgerealtors.com today.