
BEDS4
BATHS4 full
SQUARE FEET2,437
MLS#8989383
STATUSActive
PROPERTY TYPEResidential - Single Family
SUBDIVISIONSterling Hills
SCHOOLAdams-Arapahoe 28J
Listing Courtesy of:
Modern lines LLC
Agency Contact: modernlinesllc@gmail.com,720-557-2811

Property Description
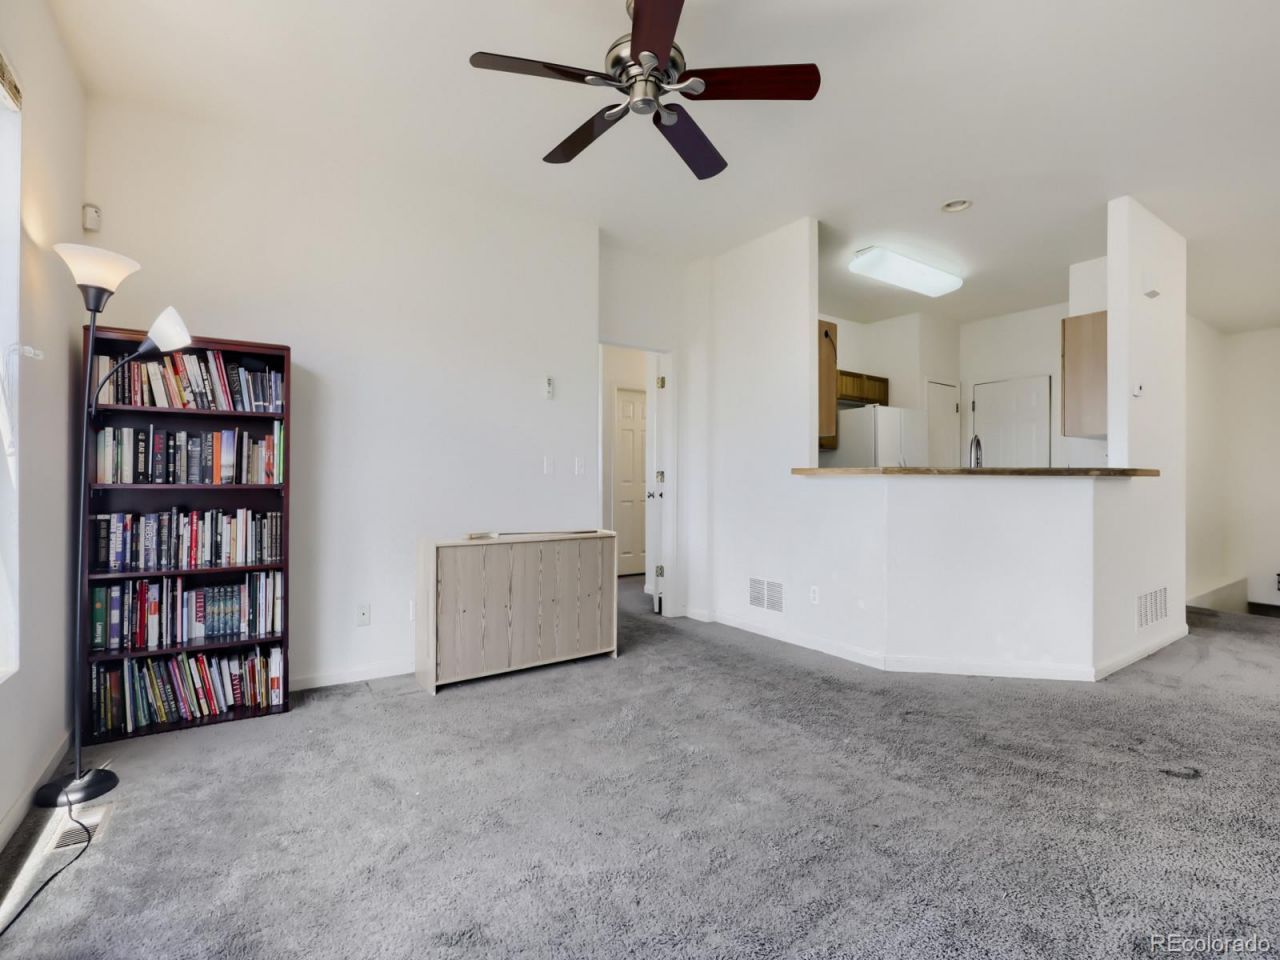
**Investor Special with Incredible Potential!**Opportunity awaits at **20026 E. Lasalle Dr.** This spacious **4-bedroom, 4-bathroom** home is being **sold as-is**, making it an excellent option for investors, flippers, or buyers looking to build equity with a little sweat equity.The versatile floor plan offers endless possibilities, including a **walk-out basement with its own kitchenette**, making it ideal for multi-generational living, a roommate setup, or additional living space. Upstairs, youll find generous living areas and a **large deck** thats perfect for entertaining, relaxing, or enjoying Colorados beautiful weather.With solid bones, ample square footage, and a flexible layout, this home is ready for your vision and personal touches. Whether youre looking for your next investment project or a home you can renovate over time, this property offers outstanding value and potential.Dont miss this chance to transform this home into something truly special!
Property Features
Property Type: Residential - Single Family
Basement: Daylight, Finished, Full, Walk-Out Access
Cooling: Central Air
Fireplaces: 2
Garage: 2 car attached
Heating: Forced Air
Home Style: Contemporary
Lot Size: 0.11 Acres
Roof Type: Composition
Stories: 1.0
Taxes: $3,802
Year Built: 2000
Amenities
Ceiling Fan(s)
Five Piece Bath
High Speed Internet
Laminate Counters
Open Floorplan
Pantry
Primary Suite
Smoke Free
Walk-In Closet(s)
Wet Bar
Lighting
Rain Gutters
Feature Descriptions
Appliances: Cooktop, Dishwasher, Disposal, Dryer, Gas Water Heater, Microwave, Range Hood, Refrigerator, Self Cleaning Oven, Washer
Baths 3/4: 2
Baths Full: 2
Baths Half: 0
Baths Total: 4
Days on Site: 3
Exclusions: Sellers personal property.
Exterior: Brick, Concrete, Frame, Vinyl Siding
Fencing: Full
Fireplace: Electric
HOA Fee: 260/ Annually
Lot: Level
Parcel#: 033830415
Parking: 220 Volts, Concrete, Heated Garage
Parking Notes: 220 Volts, Concrete, Heated Garage
Patio/Porch: Deck, Front Porch, Patio
Security: Carbon Monoxide Detector(s), Smoke Detector(s)
Sewer: Public Sewer
Utilities: Cable Available, Electricity Connected, Internet Access (Wired), Natural Gas Connected, Phone Available
Water: Public
Window: Double Pane Windows, Window Coverings
Local Schools
High School: Rangeview
Middle School: Mrachek
Elementary School: Side Creek
School District: Adams-Arapahoe 28J
Listed By / Shown By
Listed By
Agency Name: Modern lines LLC
Agency Contact: modernlinesllc@gmail.com,720-557-2811
Shown By
Agent Name: Katie (Kay) Ely
Agent Phone: (410) 294-1479
Agency Title: The Cutting Edge, Realtors
Estimate Your Payment
Estimated Payment
$ 2,716.84 per month $2,265.84 Principal & Interest $316.83 Property Tax $134.17 Homeowner's Insurance
20026 E Lasalle Drive | MLS# 8989383
This single family home located at 20026 E Lasalle Drive, Aurora, CO 80013 is currently listed for sale with an asking price of $460,000. This property was built in 2000 and has 4 bedrooms and 4 full baths with 2437 sq. ft. E Lasalle Drive is located in the Sterling Hills subdivision within the Adams-Arapahoe 28J school district. Search Sterling Hills real estate on kely.thecuttingedgerealtors.com today.