
BEDS4
BATHS4 full 1 partial
SQUARE FEET3,597
MLS#6953168
STATUSActive
PROPERTY TYPEResidential - Single Family
SUBDIVISIONHighland
SCHOOLDenver 1
Listing Courtesy of:
Milehimodern
Agency Contact: lauren@laurenjensengroup.com,303-868-6445

Property Description
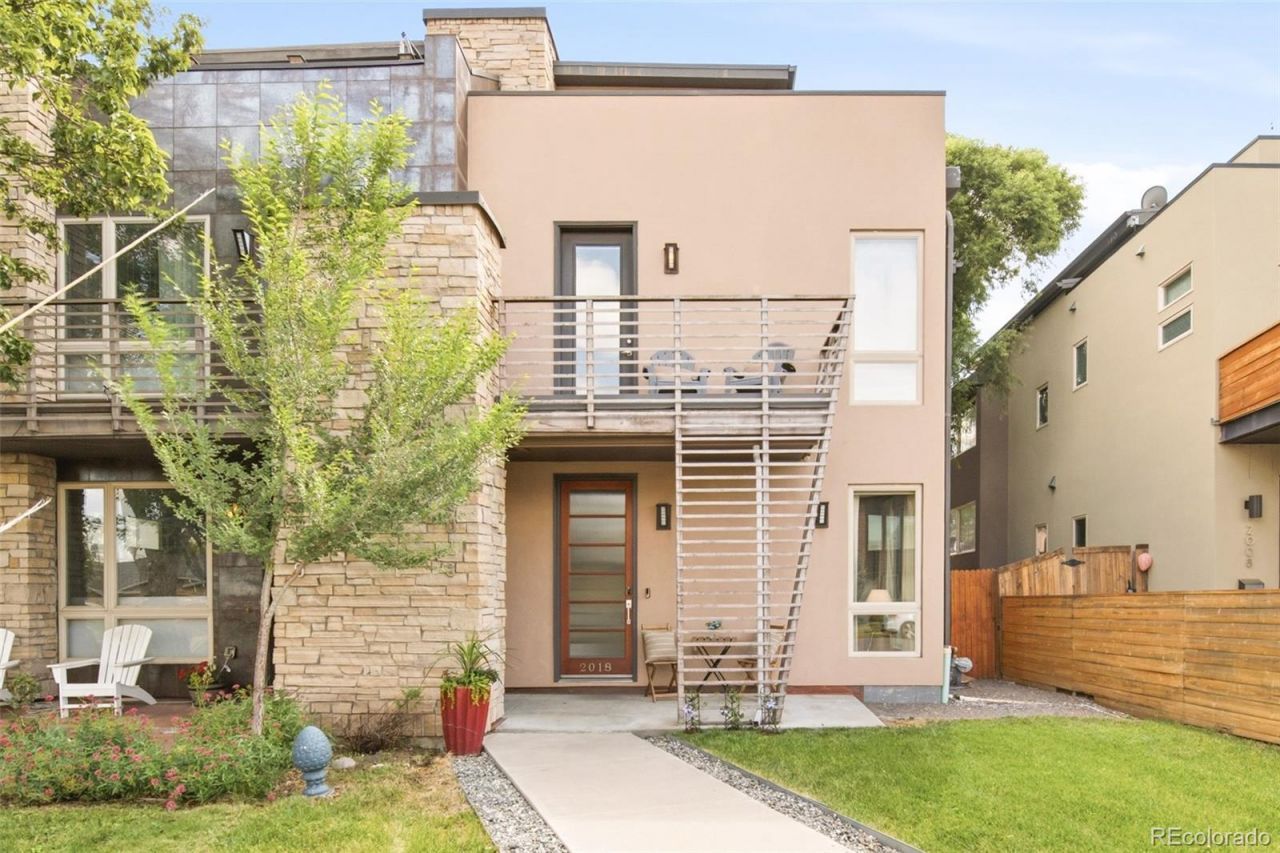
Sophisticated design and exceptional views define this Highland duplex overlooking Sloans Lake. Rich hardwood flooring extends throughout the main and upper levels, where floor-to-ceiling windows fill the formal living and dining spaces with natural light. The chefs kitchen features generous cabinetry, a large pantry and stainless steel appliances including a 36-inch Wolf range, a Sub-Zero refrigerator and a Bosch dishwasher. Gas fireplaces ground an upper-level lounge with a built-in bar and a living area that opens to a fenced backyard with a fire pit. The primary suite offers a five-piece bath with a steam shower. A finished lower level provides versatile flex space, including an oversized gym. Recent updates include a newer washer and dryer set and window coverings throughout. Crowning the home, a rooftop balcony captures breathtaking views of Sloans Lake and the surrounding skyline. Complete with a detached two-car garage, this residence delivers an elevated urban lifestyle.
Property Features
Property Type: Residential - Single Family
Basement: Finished, Full, Sump Pump
Cooling: Central Air
Fireplaces: 2
Garage: 2
Heating: Forced Air
Lot Size: 0.08 Acres
Roof Type: Composition
Stories: 2.0
Taxes: $7,227
Year Built: 2006
Amenities
Breakfast Bar
Built-in Features
Ceiling Fan(s)
Eat-in Kitchen
Entrance Foyer
Five Piece Bath
Granite Counters
High Ceilings
Kitchen Island
Open Floorplan
Pantry
Primary Suite
Smoke Free
Walk-In Closet(s)
Wet Bar
Balcony
Lighting
Private Yard
Rain Gutters
Feature Descriptions
Appliances: Bar Fridge, Dishwasher, Disposal, Dryer, Microwave, Oven, Range, Range Hood, Refrigerator, Smart Appliance(s), Sump Pump, Washer
Baths 3/4: 0
Baths Full: 4
Baths Half: 1
Baths Total: 5
Days on Site: 21
Exclusions: Sellers personal property + all staging items
Exterior: Rock, Stucco
Fencing: Partial
Fireplace: Family Room, Other
Flooring: Carpet, Tile, Wood
Laundry: In Unit
Lot: Landscaped, Level
Parcel#: 2311-48-017
Patio/Porch: Covered, Deck, Front Porch, Patio
Security: yes
Security: Carbon Monoxide Detector(s), Security System, Smoke Detector(s), Video Doorbell
Sewer: Public Sewer
Special View Info: City, Mountain(s), Water
Utilities: Electricity Connected, Internet Access (Wired), Natural Gas Connected, Phone Available
Water: Public
Window: Window Coverings
Local Schools
High School: North
Middle School: Strive Lake
Elementary School: Brown
School District: Denver 1
Listed By / Shown By
Listed By
Agency Name: Milehimodern
Agency Contact: lauren@laurenjensengroup.com,303-868-6445
Shown By
Agent Name: Katie (Kay) Ely
Agent Phone: (410) 294-1479
Agency Title: The Cutting Edge, Realtors
Estimate Your Payment
Estimated Payment
$ 8,297.92 per month $7,265.46 Principal & Interest $602.25 Property Tax $430.21 Homeowner's Insurance
2018 Osceola Street | MLS# 6953168
This single family home located at 2018 Osceola Street, Denver, CO 80212 is currently listed for sale with an asking price of $1,475,000. This property was built in 2006 and has 4 bedrooms and 4 full and 1 partial baths with 3597 sq. ft. Osceola Street is located in the Highland subdivision within the Denver 1 school district. Search Highland real estate on kely.thecuttingedgerealtors.com today.