
BEDS6
BATHS5
SQUARE FEET6,258
MLS#2687201
STATUSActive
PROPERTY TYPEResidential - Single Family
SUBDIVISIONFlying Horse
Property Description
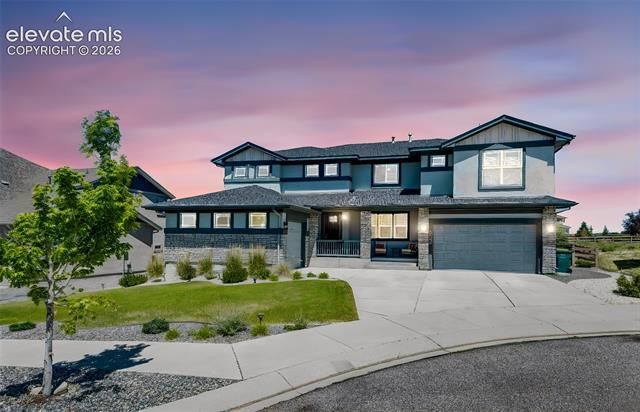
Welcome to one of the largest of Classic Homes, the Saint James Model, where luxury meets functionality. Step into the grand vaulted entry and family room, adorned with luxurious vinyl plank flooring, setting the stage for timeless charm and modern convenience. Indulge in culinary delights in the expansive kitchen boasting an abundance of cabinets and counter spaces. It is accompanied by a sprawling walk-through pantry, and convenient drop zone just off the three-car garage. Entertain with grace in the formal dining room, complete with a butler's pantry for seamless serving. With three distinct living areas, this home is designed for effortless family gatherings and lavish entertaining. The SIX bedrooms with walk-in closets and five baths provide ample space for comfort and privacy, even multi-generational suite living. The large backyard will create many memories with the in-ground trampoline and hot tub. The mountain views are the perfect backdrop to this luxurious retreat, where every moment is infused with beauty and tranquility. WELCOME HOME to unparalleled elegance and Colorado living at its finest!
Property Features
Property Type: Residential - Single Family
Cooling: Ceiling Fan(s), Central Air
Fireplaces: Basement, Gas, Main Level, Three, Upper Level
Garage: 3 car attached
Heating: Forced Air
Lot Size: 0.33 Acres
Roof Type: Composite Shingle
Stories: 2.0
Taxes: $7,721
Year Built: 2018
Feature Descriptions
Appliances: Dishwasher, Disposal, Dryer, Gas in Kitchen, Kitchen Vent Fan, Microwave Oven, Oven, Range, Refrigerator, Self Cleaning Oven, Washer
Association Fee: $200.00 (Quarterly)
Basement/Foundation: Full Basement
Builder Model: St James
Builder Name: Classic Homes
Community Features: Parks or Open Space, Playground Area
Complex Amenities: None
Days on Site: 1
Existing Utilities: Electricity Connected, Natural Gas Connected
Exterior: Brick, Stucco, Wood
Floor Plan: 2 Story
Floors: Carpet, Tile, Luxury Vinyl
Garage Amenities: Garage Door Opener, See Prop Desc Remarks
Garage Type: Attached
Interior: 5-Pc Bath,9Ft + Ceilings, Great Room, Vaulted Ceilings, See Prop Desc Remarks
Laundry Facilities: Upper
Lot: Cul-de-sac, Level, Mountain View
Percentage of Basement Finished: 85
Square Footage: 2131 (Basement), 2131 (Main)
Utilities: Electricity Connected, Natural Gas Connected
View: Mountain
Water: Municipal
Listed By / Shown By
Listed By
Agency Name: HomeSmart
Agency Phone: 303-858-8100
Shown By
Agent Name: Katie (Kay) Ely
Agent Phone: (410) 294-1479
Agency Title: The Cutting Edge, Realtors

Estimate Your Payment
Estimated Payment
$ 7,817.26 per month $6,772.89 Principal & Interest $643.33 Property Tax $401.04 Homeowner's Insurance
2058 Walnut Creek Court | MLS# 2687201
This single family home located at 2058 Walnut Creek Court, Colorado Springs, CO 80921 is currently listed for sale with an asking price of $1,375,000. This property was built in 2018 and has 6 bedrooms with 6258 sq. ft. Walnut Creek Court is located in the Flying Horse subdivision. Search Flying Horse real estate on kely.thecuttingedgerealtors.com today.