
BEDS3
BATHS1
SQUARE FEET1,121
MLS#6589248
STATUSActive
PROPERTY TYPEResidential - Single Family
SUBDIVISIONProspect Park
Property Description
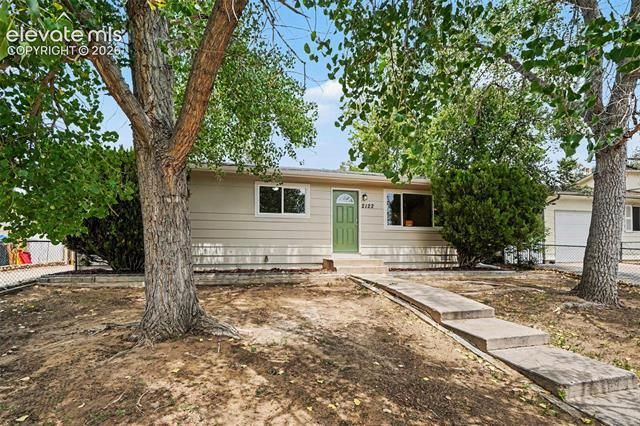
Newly renovated home on a quiet street! New stainless steel kitchen appliances, new luxury vinyl tile, new carpets, new interior and exterior paint, new vinyl windows, new stone countertops in the kitchen, and more. The layout makes great use of the square footage, with a spacious living room upon entry, and a large eat-in kitchen with a walkout to the rear covered patio. 3 spacious bedrooms and a full bathroom are conveniently located just down the hallway in this single-story property. The backyard is a blank slate with lots of potential, complete with a privacy fence and storage shed. Plenty of shade is provided by trees in the front yard, with views of the southern Front Range and Pikes Peak. Close to parks and shopping, this home is a great opportunity without being buried in the hustle and bustle.
Property Features
Property Type: Residential - Single Family
Cooling: None
Fenced: Yes
Heating: Forced Air, Natural Gas
Lot Size: 0.15 Acres
Roof Type: Composite Shingle
Stories: 1.0
Taxes: $1,048
Year Built: 1968
Feature Descriptions
Appliances: 220v in Kitchen, Dishwasher, Disposal, Microwave Oven, Range, Refrigerator, Self Cleaning Oven
Basement/Foundation: Crawl Space
Community Features: Dining, Golf Course, Lake/Pond, Parks or Open Space, Shops
Days on Site: 4
Existing Utilities: Cable Connected, Electricity Connected, Natural Gas Connected
Exterior: Masonite Type
Fence: Rear
Floor Plan: Ranch
Floors: Carpet, Tile, Luxury Vinyl
Garage Type: N/A
Interior: 6-Panel Doors
Laundry Facilities: Electric Hook-up, Main
Lot: Level, View of Pikes Peak
Outbuilding(s): Yes
Out Buildings: Storage Shed
Utilities: Cable Connected, Electricity Connected, Natural Gas Connected
View: Pikes Peak
Water: Municipal
Listed By / Shown By
Listed By
Agency Name: Armstrong Real Estate Company
Agency Phone: 719-323-4904
Shown By
Agent Name: Katie (Kay) Ely
Agent Phone: (410) 294-1479
Agency Title: The Cutting Edge, Realtors

Estimate Your Payment
Estimated Payment
$ 1,756.90 per month $1,576.24 Principal & Interest $87.33 Property Tax $93.33 Homeowner's Insurance
2122 Doniphan Drive | MLS# 6589248
This single family home located at 2122 Doniphan Drive, Colorado Springs, CO 80910 is currently listed for sale with an asking price of $320,000. This property was built in 1968 and has 3 bedrooms with 1121 sq. ft. Doniphan Drive is located in the Prospect Park subdivision. Search Prospect Park real estate on kely.thecuttingedgerealtors.com today.