
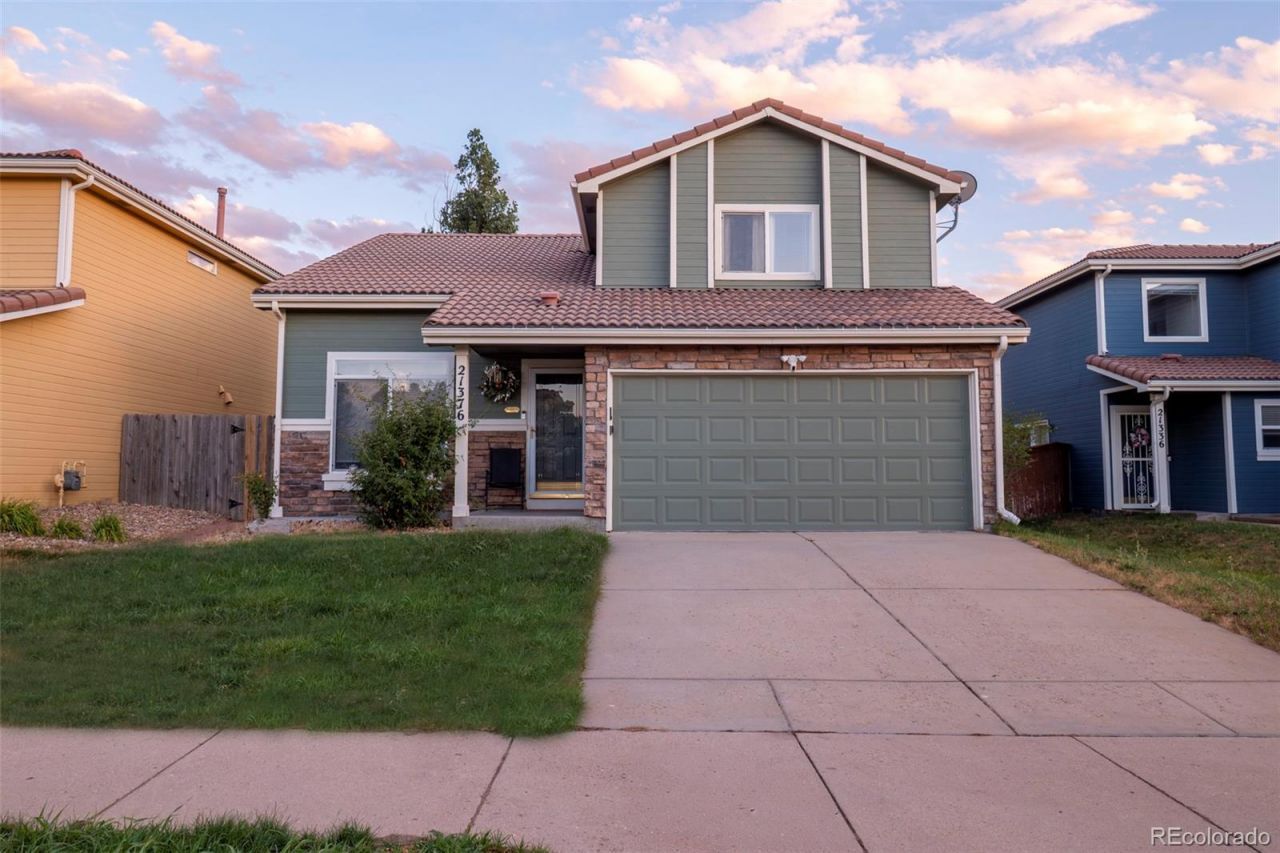
BEDS3
BATHS2 full 1 partial
SQUARE FEET1,294
MLS#7524554
STATUSActive
PROPERTY TYPEResidential - Single Family
SUBDIVISIONGreen Valley Ranch
SCHOOLDenver 1
Listing Courtesy of:
Vision Real Estate Group
Agency Contact: chrismonroe4@comcast.net,720-980-9334

Property Description
Spacious, well maintained, open floor plan perfect for every day living and entertaining too! Large living room flows into dining area and kitchen. Lots of natural light throughout and enjoy outdoor living too! Enjoy the master bedroom with private master bath. Just painted and new flooring this year! Great schools & location, parks & walking trails nearby, minutes to great shopping and dining too. Near airport (DIA), public transit, freeways, downtown, golf course, library, hospitals and more! HOA is included in property taxes with no additional monthly HOA fees! Compare property taxes and HOA with surrounding nearby houses!
Property Features
Property Type: Residential - Single Family
Cooling: Central Air
Garage: 2 car attached
Heating: Forced Air
Home Style: Traditional
Lot Size: 0.09 Acres
Roof Type: Spanish Tile
Stories: 2.0
Taxes: $2,802
Year Built: 1999
Amenities
Breakfast Bar
Ceiling Fan(s)
Eat-in Kitchen
High Ceilings
High Speed Internet
Open Floorplan
Primary Suite
Smoke Free
Vaulted Ceiling(s)
Private Yard
Feature Descriptions
Appliances: Cooktop, Dishwasher, Disposal, Gas Water Heater, Microwave, Oven, Range, Range Hood, Refrigerator, Self Cleaning Oven
Association Amenities: Park, Playground
Baths 3/4: 0
Baths Full: 2
Baths Half: 1
Baths Total: 3
Days on Site: 5
Exclusions: washer, dryer, personal property
Exterior: Frame
Fencing: Full
Flooring: Vinyl
Laundry: In Unit
Lot: Landscaped, Level, Master Planned, Near Public Transit
Parcel#: 234-16-002
Parking: Concrete, Storage
Parking Notes: Concrete, Storage
Patio/Porch: Front Porch, Patio
Security: Carbon Monoxide Detector(s), Smoke Detector(s)
Sewer: Community Sewer
Utilities: Cable Available, Electricity Available, Electricity Connected, Internet Access (Wired), Natural Gas Available, Natural Gas Connected, Phone Available
Water: Public
Window: Double Pane Windows, Window Coverings
Local Schools
High School: DSST: Green Valley Ranch
Middle School: DSST: Green Valley Ranch
Elementary School: Green Valley
School District: Denver 1
Listed By / Shown By
Listed By
Agency Name: Vision Real Estate Group
Agency Contact: chrismonroe4@comcast.net,720-980-9334
Shown By
Agent Name: Katie (Kay) Ely
Agent Phone: (410) 294-1479
Agency Title: The Cutting Edge, Realtors
Estimate Your Payment
Estimated Payment
$ 2,476.98 per month $2,118.07 Principal & Interest $233.50 Property Tax $125.42 Homeowner's Insurance
21376 E 40th Place | MLS# 7524554
This single family home located at 21376 E 40th Place, Denver, CO 80249 is currently listed for sale with an asking price of $430,000. This property was built in 1999 and has 3 bedrooms and 2 full and 1 partial baths with 1294 sq. ft. E 40th Place is located in the Green Valley Ranch subdivision within the Denver 1 school district. Search Green Valley Ranch real estate on kely.thecuttingedgerealtors.com today.