
BEDS5
BATHS3 full 1 partial
SQUARE FEET3,967
MLS#6715559
STATUSActive
PROPERTY TYPEResidential - Single Family
SUBDIVISIONSolterra
SCHOOLJefferson County R-1
Listing Courtesy of:
RE/MAX of Cherry Creek
Agency Contact: Team@HarveyGuyHomes.com,720-702-3847

Property Description
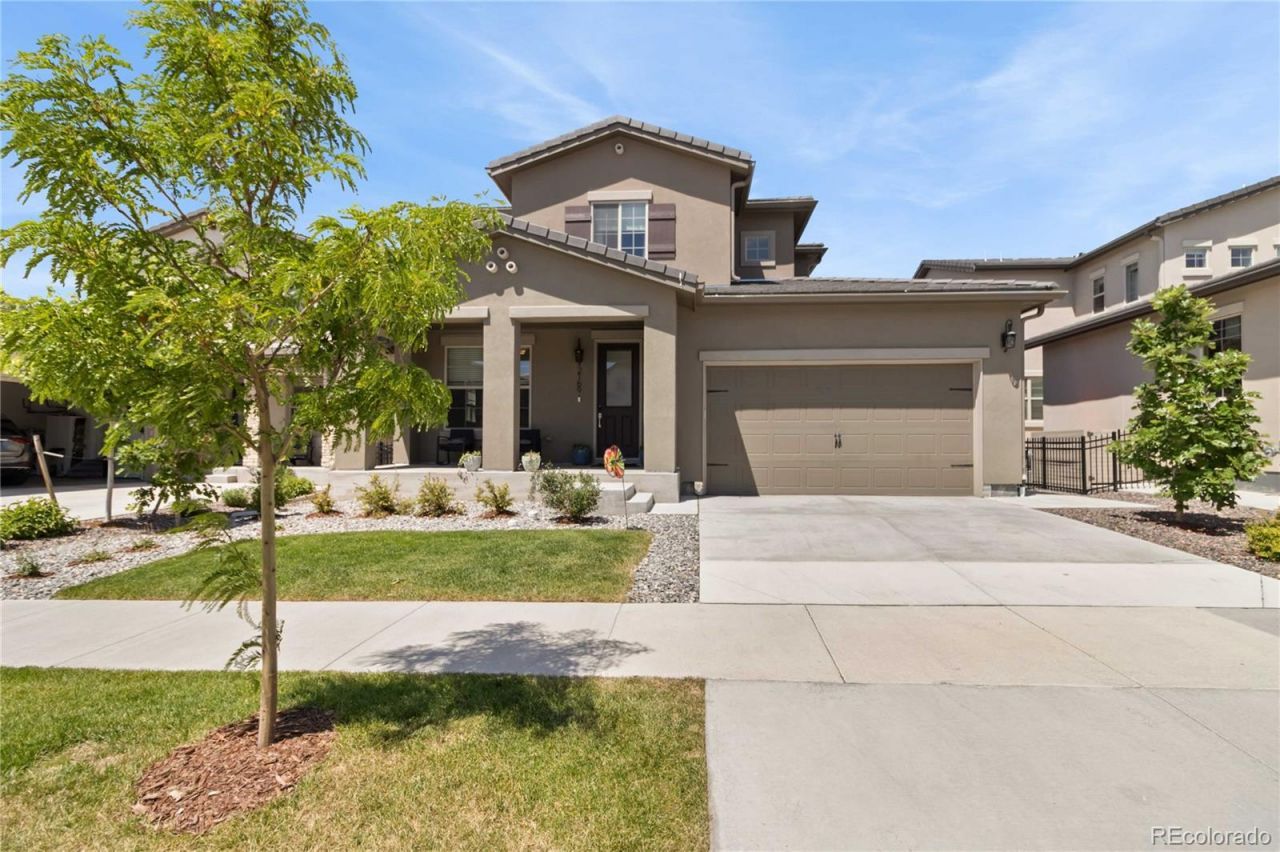
Set against breathtaking views of Mount Morrison, this exceptional five-bedroom, four-bath residence, completed in 2022, blends luxury finishes, thoughtful design, and everyday functionality in one of Lakewoods sought-after foothills communities. The open-concept main level is designed for effortless living, featuring a spacious living room with a fireplace, an oversized dining area, and a beautifully appointed kitchen with a gas range, expansive center island, oversized pantry, and abundant storage. A dedicated main-level office, smart home technology, pre-wired built-in speakers, custom draperies, and included TV mounts add modern convenience. Designed to maximize space and versatility, the home offers three separate living areas for entertaining, relaxing, or pursuing hobbies. Upstairs, an expansive loft complements the primary suite with Mount Morrison views, a spacious walk-in closet, dual vanities, and a private ensuite. Two secondary bedrooms share a connecting bathroom, while the finished basement adds two additional bedrooms, a full bath, and flexible living space. An oversized staircase, upstairs laundry with cabinetry and utility sink, generous utility room, massive closets, and exceptional storage throughout provide everyday functionality. Outdoor living shines with three distinct spaces, including a covered west-facing patio with a electric privacy screen, a dedicated hot tub pad and built in speakers. A tandem three-car garage with an EV charging outlet, six-zone sprinkler system, tankless water heater, radon mitigation system, and pre-wired basement surround sound complete the homes impressive list of upgrades. Located in Solterra, this home offers convenient access to neighborhood amenities, parks, open space, trails, Green Mountain, Red Rocks, Bear Creek Lake Park, and The Retreat clubhouse with its resort-style pool and you will find tennis courts, and additional recreational amenities through the community.
Property Features
Property Type: Residential - Single Family
Basement: Finished, Sump Pump
Cooling: Central Air
Fireplaces: 1
Garage: 3 car attached
Heating: Forced Air
Lot Size: 0.15 Acres
Roof Type: Composition
Stories: 2.0
Taxes: $11,660
Year Built: 2023
Amenities
Breakfast Bar
Built-in Features
Eat-in Kitchen
Entrance Foyer
Five Piece Bath
High Speed Internet
Kitchen Island
Open Floorplan
Pantry
Primary Suite
Quartz Counters
Radon Mitigation System
Walk-In Closet(s)
Garden
Gas Valve
Rain Gutters
Feature Descriptions
Appliances: Convection Oven, Dishwasher, Disposal, Dryer, Microwave, Oven, Range, Range Hood, Refrigerator, Washer
Association Amenities: Clubhouse, Park, Playground, Pool, Trail(s)
Baths 3/4: 0
Baths Full: 3
Baths Half: 1
Baths Total: 4
Days on Site: 4
Exclusions: Sellers Personal Property, Cameras
Exterior: Stone, Stucco
Fireplace: Living Room
Flooring: Carpet, Tile, Vinyl
HOA Fee: 250/ Annually
Laundry: In Unit
Lot: Landscaped, Master Planned, Sprinklers In Front, Sprinklers In Rear
Parcel#: 510460
Parking: 220 Volts, Exterior Access Door, Tandem
Parking Notes: 220 Volts, Exterior Access Door, Tandem
Patio/Porch: Covered, Patio
Pets Allowed: Cats OK, Dogs OK
Sewer: Public Sewer
Water: Public
Local Schools
High School: Green Mountain
Middle School: Dunstan
Elementary School: Rooney Ranch
School District: Jefferson County R-1
Listed By / Shown By
Listed By
Agency Name: RE/MAX of Cherry Creek
Agency Contact: Team@HarveyGuyHomes.com,720-702-3847
Shown By
Agent Name: Katie (Kay) Ely
Agent Phone: (410) 294-1479
Agency Title: The Cutting Edge, Realtors
Estimate Your Payment
Estimated Payment
$ 6,449.94 per month $5,172.02 Principal & Interest $971.67 Property Tax $306.25 Homeowner's Insurance
2169 S Orion Street | MLS# 6715559
This single family home located at 2169 S Orion Street , Denver, CO 80228 is currently listed for sale with an asking price of $1,050,000. This property was built in 2023 and has 5 bedrooms and 3 full and 1 partial baths with 3967 sq. ft. S Orion Street is located in the Solterra subdivision within the Jefferson County R-1 school district. Search Solterra real estate on kely.thecuttingedgerealtors.com today.