
BEDS5
BATHS3 full 1 partial
SQUARE FEET3,725
MLS#3487878
STATUSPending
PROPERTY TYPEResidential - Single Family
SUBDIVISIONLowry
SCHOOLDenver 1
Listing Courtesy of:
RE/MAX Professionals
Agency Contact: 303-930-5210

Property Description
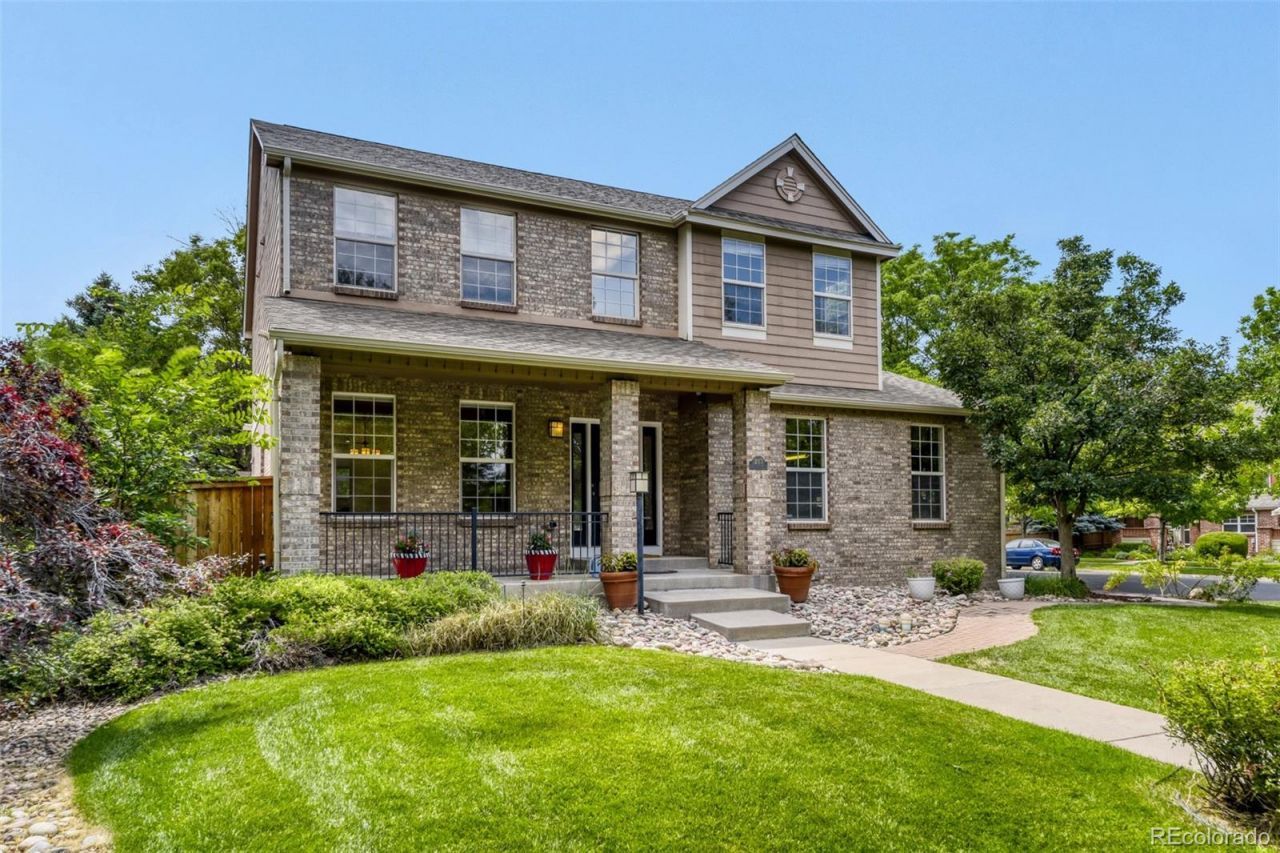
Beautiful corner-lot home in the highly desirable Lowry neighborhood! This exceptional home features hardwood floors throughout the main level, a formal living room and dining room, plus a spacious kitchen with a sunny breakfast nook overlooking the large double deck?perfect for enjoying Colorado evenings.The oversized family room with a cozy gas fireplace opens to the expansive backyard with plenty of room for entertaining, play, and pets. Upstairs youll find four generous bedrooms and two full baths. The finished basement offers a large recreation room with a second gas fireplace, a fifth bedroom or private office, and a three-quarter bath with a relaxing steam shower.Ideally located within walking distance to parks, restaurants, shopping, schools, and neighborhood amenities, this home combines comfort, space, and an unbeatable location. Dont miss this incredible opportunity to own a beautiful home in one of Lowrys most sought-after neighborhoods!
Property Features
Property Type: Residential - Single Family
Basement: Finished, Full
Cooling: Central Air
Fireplaces: 2
Garage: 2 car attached
Heating: Forced Air
Home Style: Traditional
Lot Size: 0.21 Acres
Roof Type: Composition
Stories: 2.0
Taxes: $6,027
Year Built: 2000
Amenities
Ceiling Fan(s)
Eat-in Kitchen
Five Piece Bath
Kitchen Island
Primary Suite
Smoke Free
Dog Run
Garden
Lighting
Private Yard
Feature Descriptions
Appliances: Cooktop, Dishwasher, Disposal, Double Oven, Dryer, Microwave, Refrigerator, Self Cleaning Oven, Washer, Wine Cooler
Baths 3/4: 1
Baths Full: 2
Baths Half: 1
Baths Total: 4
Days on Site: 10
Exclusions: personal items only...
Exterior: Brick, Wood Siding
Fencing: Full
Fireplace: Family Room, Gas Log, Great Room
Flooring: Carpet, Laminate, Wood
HOA Fee: 140/ Quarterly
Parcel#: 217
Parking: Concrete
Parking Notes: Concrete
Patio/Porch: Covered, Deck, Front Porch, Patio
Security: Carbon Monoxide Detector(s), Smoke Detector(s)
Sewer: Public Sewer
Utilities: Cable Available, Electricity Available, Electricity Connected, Internet Access (Wired), Natural Gas Available, Natural Gas Connected
Water: Public
Window: Egress Windows, Window Coverings
Local Schools
High School: George Washington
Middle School: Hill
Elementary School: Lowry
School District: Denver 1
Listed By / Shown By
Listed By
Agency Name: RE/MAX Professionals
Agency Contact: 303-930-5210
Shown By
Agent Name: Katie (Kay) Ely
Agent Phone: (410) 294-1479
Agency Title: The Cutting Edge, Realtors
Estimate Your Payment
Estimated Payment
$ 6,236.18 per month $5,413.39 Principal & Interest $502.25 Property Tax $320.54 Homeowner's Insurance
217 S Syracuse Street | MLS# 3487878
This single family home located at 217 S Syracuse Street, Denver, CO 80230 is currently listed for sale with an asking price of $1,099,000. This property was built in 2000 and has 5 bedrooms and 3 full and 1 partial baths with 3725 sq. ft. S Syracuse Street is located in the Lowry subdivision within the Denver 1 school district. Search Lowry real estate on kely.thecuttingedgerealtors.com today.