
BEDS0
BATHS0
SQUARE FEET931
MLS#4516629
STATUSActive
PROPERTY TYPEResidential - Single Family
SUBDIVISIONPIKES PEAK PARK
SCHOOLHarrison 2
Listing Courtesy of:
Coldwell Banker Realty BK
Agency Contact: elliotfbannster@gmail.com,719-600-1199

Property Description
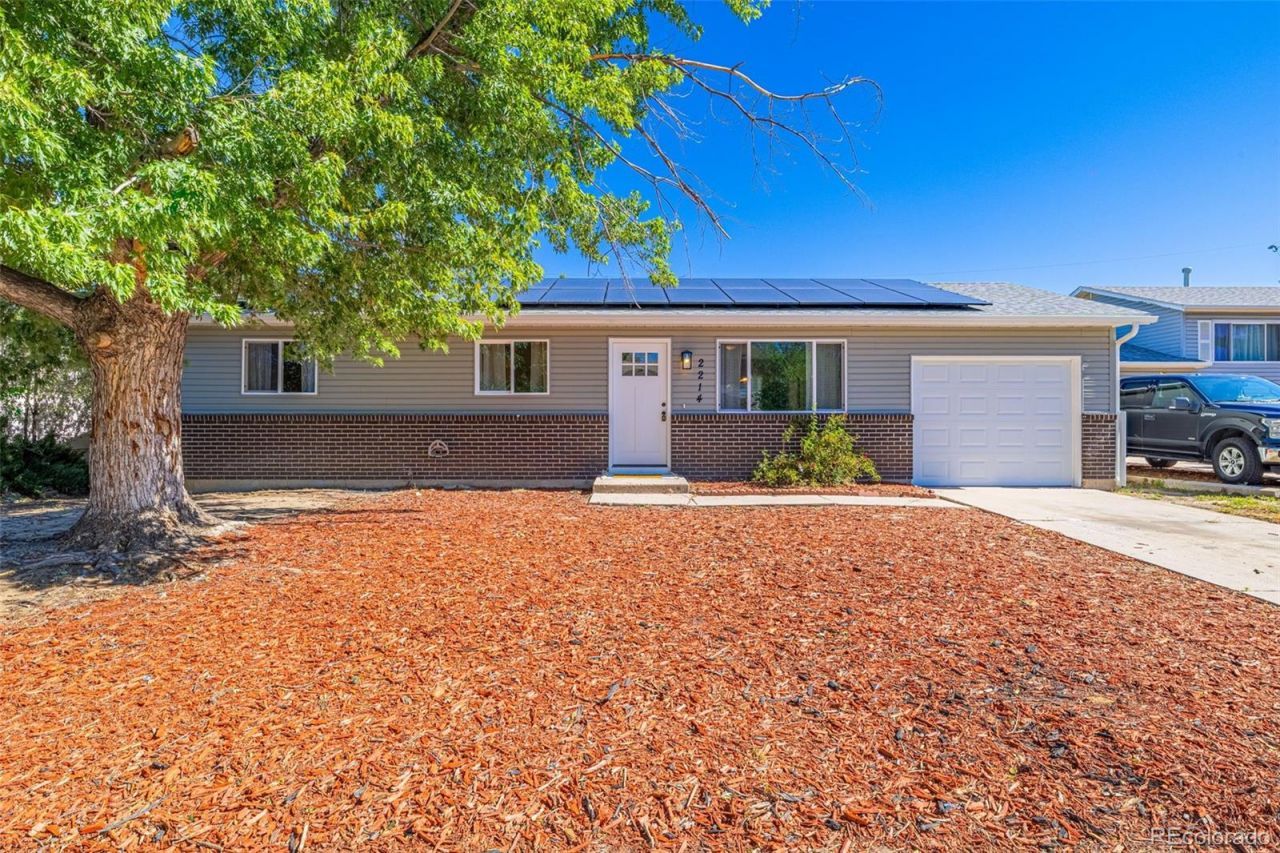
This stunning ranch style home has been completely renovated. Featuring a spacious layout with abundant natural light flowing through large windows, highlighting the gleaming laminate flooring throughout. The modern kitchen boasts granite countertops with plenty of space and high-quality appliances, providing an ideal setting for culinary creations. The home offers three well-proportioned bedrooms, including a primary bedroom with generous square footage. Each space features a neutral color palette, creating a calm and serene atmosphere. The full bathroom that has been tastefully updated is conveniently located. near all three bedrooms. Stepping outside, the property showcases a spacious lot with mature trees and a blank canvis ready for the new homeowner to bring their personal touches. The solar panels are not connected to the homes systems but can be easily done to contribute to energy efficiency of the home. The peaceful neighborhood setting offers a tranquil respite, ideal for those seeking a comfortable and serene living environment.
Property Features
Property Type: Residential - Single Family
Cooling: Central Air
Garage: 1 car attached
Heating: Forced Air
Lot Size: 0.15 Acres
Roof Type: Composition
Stories: 1.0
Taxes: $1,098
Year Built: 1970
Feature Descriptions
Baths 3/4: 0
Baths Full: 0
Baths Half: 0
Baths Total: 0
Days on Site: 8
Exclusions: Sellers personal property and staging items.
Exterior: Frame, Wood Siding
Fencing: Full
Lot: Cul-De-Sac
Parcel#: 64274-05-007
Parking: Concrete
Parking Notes: Concrete
Sewer: Public Sewer
Local Schools
High School: Harrison
Middle School: Carmel
Elementary School: Monterey
School District: Harrison 2
Listed By / Shown By
Listed By
Agency Name: Coldwell Banker Realty BK
Agency Contact: elliotfbannster@gmail.com,719-600-1199
Shown By
Agent Name: Katie (Kay) Ely
Agent Phone: (410) 294-1479
Agency Title: The Cutting Edge, Realtors
Estimate Your Payment
Estimated Payment
$ 1,748.03 per month $1,563.92 Principal & Interest $91.50 Property Tax $92.60 Homeowner's Insurance
2214 Sonoma Drive | MLS# 4516629
This single family home located at 2214 Sonoma Drive , Colorado Springs, CO 80910 is currently listed for sale with an asking price of $317,500. This property was built in 1970 and with 931 sq. ft. Sonoma Drive is located in the PIKES PEAK PARK subdivision within the Harrison 2 school district. Search PIKES PEAK PARK real estate on kely.thecuttingedgerealtors.com today.