
BEDS3
BATHS2 full 1 partial
SQUARE FEET1,901
MLS#8105347
STATUSActive
PROPERTY TYPEResidential - Townhouse
SUBDIVISIONHorizon Uptown
SCHOOLAdams-Arapahoe 28J
Listing Courtesy of:
NextHome Aspire
Agency Contact: WhitneySellsDenver@gmail.com,303-912-0801

Property Description
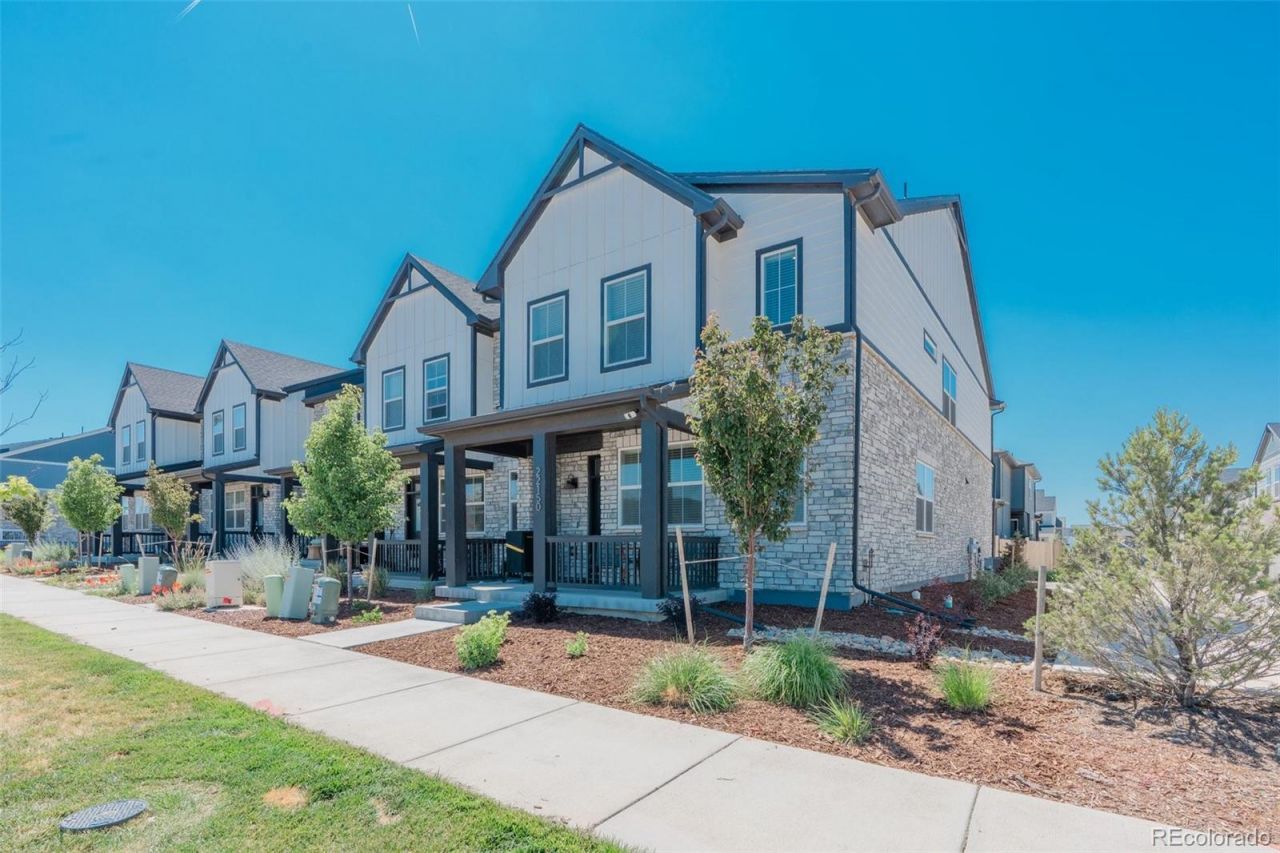
Meticulously maintained by the original owner since construction, this light-filled end-unit Meritage townhome offers exceptional privacy with just one shared wall. The popular Woodland floor plan features nearly 1,900 square feet, an open-concept main level, versatile upstairs loft, spacious primary suite, and attached two-car garage.This home features Meritages Premium Package which includes white soft-close cabinetry and drawers, quartz countertops throughout, tile backsplash, and Berber carpet upstairs. This Energy Star-certified home also features a tankless water heater, smart thermostats, smart garage door opener, 220V outlet for EV charging, overhead garage storage, and upper-level laundry with washer and dryer included.Recent improvements above and beyond what a builder can offer include a new Class 4 impact-resistant roof (June 2026) and freshly painted patio (July 2026). Approximately 7.5 years remain on the transferable structural builder warranty.Enjoy low-maintenance living just steps from Coal Creek P-8 School and minutes to Buckley Space Force Base, DIA, Anschutz Medical Campus, Southlands, E-470, and I-70. Community amenities include a dog park, community garden, tennis and pickleball courts, neighborhood park, and walking trails.Lovingly owner occupied since day one, this home reflects a level of care thats hard to find. Premium finishes, energy-efficient construction, thoughtful upgrades, and an unbeatable location make this an exceptional opportunity.
Property Features
Property Type: Residential - Townhouse
Cooling: Central Air
Garage: 2 car attached
Heating: Forced Air
Home Style: Contemporary
Lot Size: 0.05 Acres
Roof Type: Composition
Stories: 2.0
Taxes: $5,801
Year Built: 2023
Amenities
Ceiling Fan(s)
High Ceilings
Kitchen Island
Open Floorplan
Pantry
Quartz Counters
Walk-In Closet(s)
Gas Valve
Feature Descriptions
Appliances: Cooktop, Dishwasher, Disposal, Dryer, Microwave, Oven, Refrigerator, Tankless Water Heater, Washer
Association Amenities: Park, Playground, Tennis Court(s), Trail(s)
Baths 3/4: 1
Baths Full: 1
Baths Half: 1
Baths Total: 3
Exclusions: Personal property
Exterior: Cement Siding, Stone
Flooring: Carpet, Vinyl
HOA Fee: 53/ Monthly
Lot: Corner Lot, Sprinklers In Front
Parcel#: 035451283
Parking: Concrete, Dry Walled, Electric Vehicle Charging Station(s), Finished Garage, Storage
Parking Notes: Concrete, Dry Walled, Electric Vehicle Charging Stat
Patio/Porch: Covered, Front Porch, Patio
Pets Allowed: Cats OK, Dogs OK
Security: Carbon Monoxide Detector(s), Smoke Detector(s)
Sewer: Public Sewer
Water: Public
Window: Double Pane Windows
Local Schools
High School: Vista Peak
Middle School: Vista Peak
Elementary School: Vista Peak
School District: Adams-Arapahoe 28J
Listed By / Shown By
Listed By
Agency Name: NextHome Aspire
Agency Contact: WhitneySellsDenver@gmail.com,303-912-0801
Shown By
Agent Name: Katie (Kay) Ely
Agent Phone: (410) 294-1479
Agency Title: The Cutting Edge, Realtors
Estimate Your Payment
Estimated Payment
$ 2,617.34 per month $2,014.63 Principal & Interest $483.42 Property Tax $119.29 Homeowner's Insurance
22150 E 8th Avenue | MLS# 8105347
This townhouse located at 22150 E 8th Avenue , Aurora, CO 80018 is currently listed for sale with an asking price of $409,000. This property was built in 2023 and has 3 bedrooms and 2 full and 1 partial baths with 1901 sq. ft. E 8th Avenue is located in the Horizon Uptown subdivision within the Adams-Arapahoe 28J school district. Search Horizon Uptown real estate on kely.thecuttingedgerealtors.com today.