
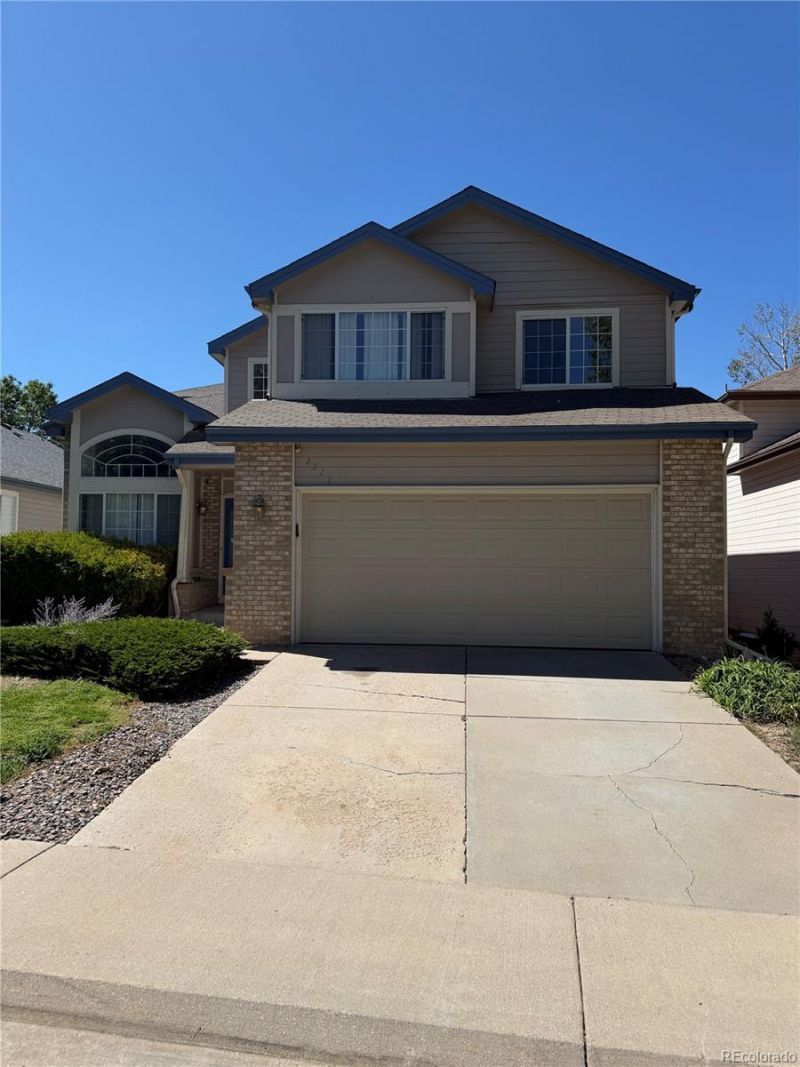
BEDS3
BATHS2 full 1 partial
SQUARE FEET2,508
MLS#3325850
STATUSActive
PROPERTY TYPEResidential - Single Family
SUBDIVISIONChelsea Hills
SCHOOLCherry Creek 5
Listing Courtesy of:
Compass - Denver
Agency Contact: parker.loveless@compass.com,720-882-8916

Property Description
Bring your vision and transform this property into something truly special. This home is a complete fixer-upper and ready for a full remodel, offering an excellent opportunity for investors, renovators, or buyers looking to create a home exactly the way they want it.Located in a desirable area with a highly regarded school district, the property offers convenient access to public transportation, major highways, shopping, restaurants, and everyday amenities. Commuting into the city is easy, while everything you need is just minutes away.With a great location and plenty of potential, this is your chance to renovate, customize, and add value in an established neighborhood. Bring your contractor, your ideas, and make it your own!
Property Features
Property Type: Residential - Single Family
Basement: Bath/Stubbed, Partial, Unfinished
Cooling: Central Air
Garage: 2 car attached
Heating: Forced Air
Home Style: Contemporary, Traditional
Lot Size: 0.11 Acres
Roof Type: Composition
Stories: 2.0
Taxes: $2,831
Year Built: 1991
Amenities
Private Yard
Feature Descriptions
Appliances: Dishwasher, Disposal, Dryer, Refrigerator, Washer
Association Amenities: Pool
Baths 3/4: 1
Baths Full: 1
Baths Half: 1
Baths Total: 3
Exclusions: NONE
Exterior: Vinyl Siding
Fencing: Full
Flooring: Carpet, Laminate
HOA Fee: 204/ Monthly
Lot: Near Public Transit
Parcel#: 1973-26-1-42-033
Pool: Outdoor Pool
Sewer: Public Sewer
Swimming Pool: Yes
Water: Public
Window: Double Pane Windows
Local Schools
High School: Overland
Middle School: Prairie
Elementary School: Ponderosa
School District: Cherry Creek 5
Listed By / Shown By
Listed By
Agency Name: Compass - Denver
Agency Contact: parker.loveless@compass.com,720-882-8916
Shown By
Agent Name: Katie (Kay) Ely
Agent Phone: (410) 294-1479
Agency Title: The Cutting Edge, Realtors
Estimate Your Payment
Estimated Payment
$ 2,322.88 per month $1,970.30 Principal & Interest $235.92 Property Tax $116.67 Homeowner's Insurance
2221 S Moline Court | MLS# 3325850
This single family home located at 2221 S Moline Court , Aurora, CO 80015 is currently listed for sale with an asking price of $399,999. This property was built in 1991 and has 3 bedrooms and 2 full and 1 partial baths with 2508 sq. ft. S Moline Court is located in the Chelsea Hills subdivision within the Cherry Creek 5 school district. Search Chelsea Hills real estate on kely.thecuttingedgerealtors.com today.