
BEDS5
BATHS4 full 1 partial
SQUARE FEET3,764
MLS#7508478
STATUSActive
PROPERTY TYPEResidential - Single Family
SUBDIVISIONSolterra
SCHOOLJefferson County R-1
Listing Courtesy of:
RE/MAX of Cherry Creek
Agency Contact: andrewnagel@comcast.net,303-320-1556

Property Description
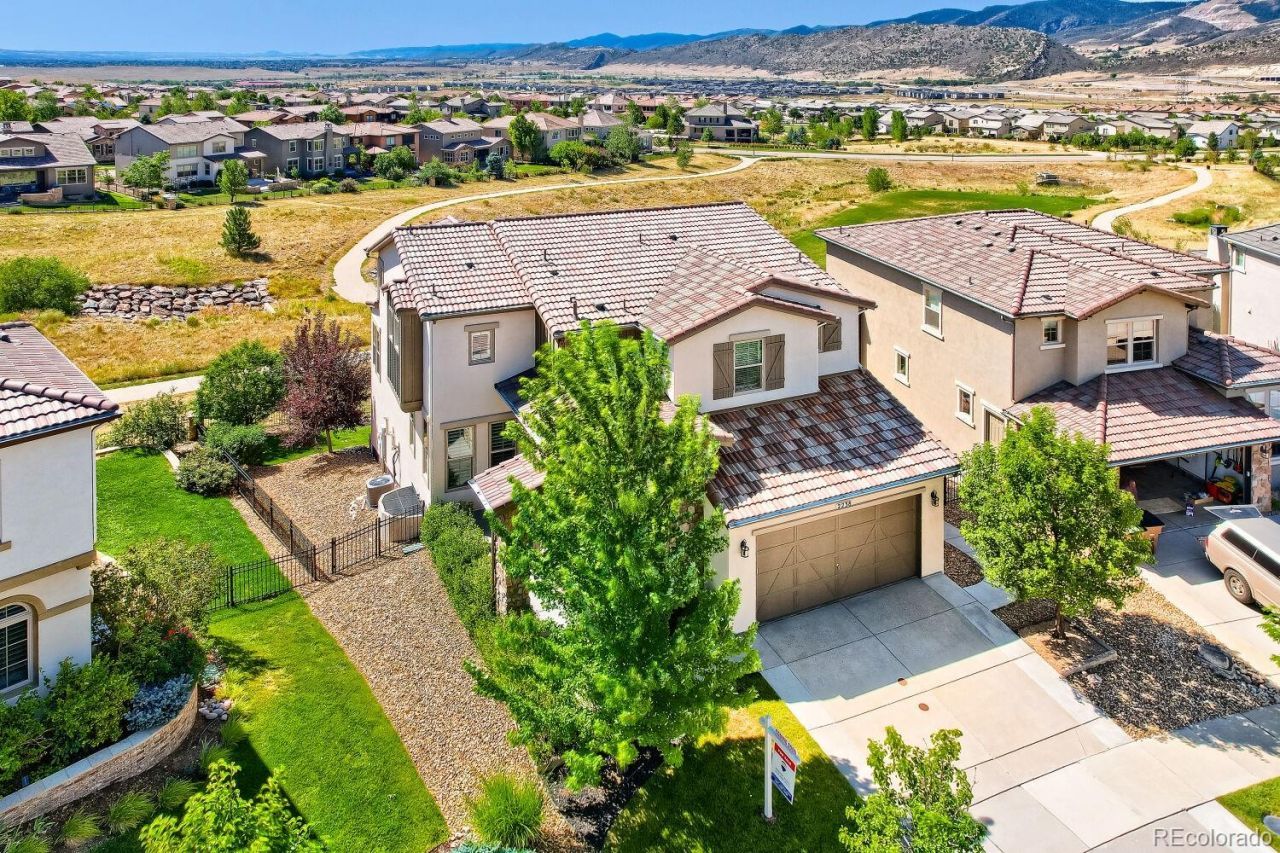
Mountain views, greenbelt privacy, and a beautifully updated interior set this Cardel Casella apart in the heart of Solterra. Perfectly positioned on a premium lot backing to open space, this move-in-ready home combines one of Solterras most desirable settings with a floor plan designed for both everyday living and entertaining. The light-filled main level centers around an impressive updated kitchen with an oversized island, opening seamlessly to the great room with fireplace and generous dining spaces. A private main-floor office provides a quiet and comfortable place to work from home. Upstairs, the spacious primary suite offers a relaxing retreat, while a secondary en suite bedroom plus two additional bedrooms connected by a Jack-and-Jill bath provide exceptional flexibility. The conveniently located upper-level laundry completes the second floor. The professionally finished walk-out basement adds another dimension to the home with a large recreation room, fifth bedroom and ¾ bath- ideal for guests, extended family, a home gym or additional entertaining space. Outdoors is where this property truly shines. Enjoy Colorado sunrises and Front Range views from the elevated deck, or step out from the walk-out basement to a private lower patio surrounded by mature landscaping and open green space. Additional highlights include a three-car attached garage and plantation shutters throughout the main and upper levels. Solterra residents enjoy The Retreat clubhouse, infinity pool, tennis courts, parks, playgrounds and miles of trails, all just minutes from Red Rocks, Morrison, Golden, Green Mountain, downtown Denver and convenient mountain access. A rare combination of privacy, views, space and location in one of Solterras signature Cardel floor plans.
Property Features
Property Type: Residential - Single Family
Basement: Crawl Space, Finished, Sump Pump, Walk-Out Access
Cooling: Central Air
Fireplaces: 1
Garage: 3 car attached
Heating: Forced Air
Home Style: Spanish
Lot Size: 0.16 Acres
Roof Type: Spanish Tile
Stories: 2.0
Taxes: $10,256
Year Built: 2016
Amenities
Audio/Video Controls
Built-in Features
Eat-in Kitchen
Five Piece Bath
Granite Counters
High Speed Internet
Jack & Jill Bathroom
Kitchen Island
Open Floorplan
Pantry
Primary Suite
Radon Mitigation System
Smoke Free
Walk-In Closet(s)
Private Yard
Feature Descriptions
Appliances: Convection Oven, Cooktop, Dishwasher, Disposal, Dryer, Microwave, Range Hood, Refrigerator, Self Cleaning Oven, Sump Pump, Washer, Water Softener
Association Amenities: Clubhouse, Playground, Pond Seasonal, Pool, Tennis Court(s)
Baths 3/4: 1
Baths Full: 3
Baths Half: 1
Baths Total: 5
Days on Site: 38
Exclusions: See broker remarks
Exterior: Frame, Rock, Stucco
Fencing: Partial
Fireplace: Gas, Gas Log, Great Room
Flooring: Carpet, Wood
HOA Fee: 250/ Annually
Laundry: Sink, In Unit
Lot: Greenbelt, Irrigated, Landscaped, Sprinklers In Front, Sprinklers In Rear
Parcel#: 462224
Parking: Storage, Tandem
Parking Notes: Storage, Tandem
Patio/Porch: Deck, Patio
Pets Allowed: Cats OK, Dogs OK
Security: yes
Security: Security System
Sewer: Public Sewer
Special View Info: Mountain(s), Valley
Water: Public
Window: Window Coverings
Local Schools
High School: Green Mountain
Middle School: Dunstan
Elementary School: Rooney Ranch
School District: Jefferson County R-1
Listed By / Shown By
Listed By
Agency Name: RE/MAX of Cherry Creek
Agency Contact: andrewnagel@comcast.net,303-320-1556
Shown By
Agent Name: Katie (Kay) Ely
Agent Phone: (410) 294-1479
Agency Title: The Cutting Edge, Realtors
Estimate Your Payment
Estimated Payment
$ 7,089.46 per month $5,886.26 Principal & Interest $854.67 Property Tax $348.54 Homeowner's Insurance
2238 S Nile Street | MLS# 7508478
This single family home located at 2238 S Nile Street, Denver, CO 80228 is currently listed for sale with an asking price of $1,195,000. This property was built in 2016 and has 5 bedrooms and 4 full and 1 partial baths with 3764 sq. ft. S Nile Street is located in the Solterra subdivision within the Jefferson County R-1 school district. Search Solterra real estate on kely.thecuttingedgerealtors.com today.