
BEDS4
BATHS3 full 1 partial
SQUARE FEET2,750
MLS#6179095
STATUSActive
PROPERTY TYPEResidential - Townhouse
SUBDIVISIONEvanston
SCHOOLDenver 1
Listing Courtesy of:
Renewed Spaces Real Estate
Agency Contact: carrie.blair@gmail.com,720-840-8606

Property Description
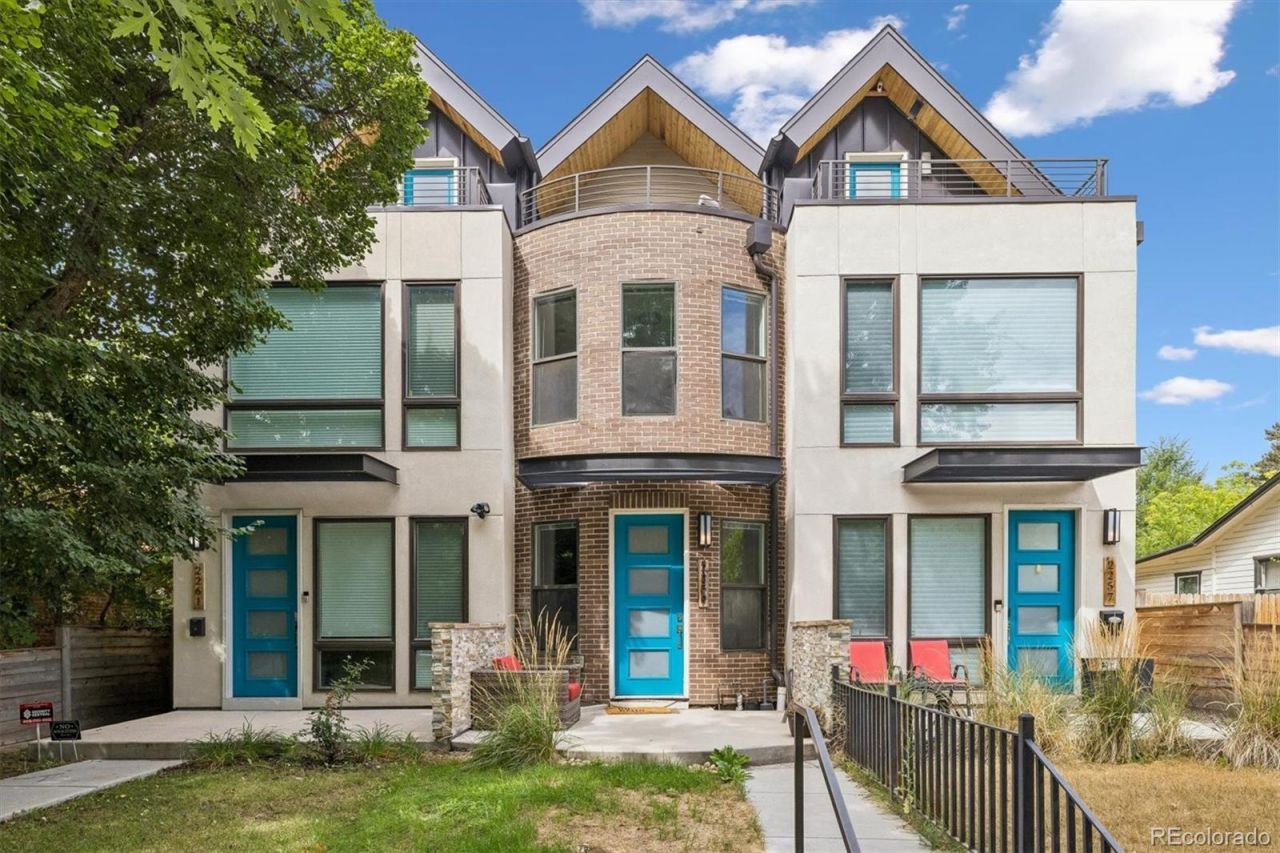
Wow 3-Story Modern Townhome W/Full Basement Near Campus of University of Denver (DU) But On Quieter Block*New Construction in 2019 So Everything Is Still Newer & Updated With High End Finishes*Amazing Floor Plan W/2 Primary Suites on 2nd Floor*Open Floor Plan With High End Chefs Kitchen on Main Floor With Hardwood Floors, Wood Cabinets W/Soft Close Drawers & Doors, Quartz & Marble Counters*Eat In Kitchen/Dining Area*Light & Bright With Large Windows & Doors*High Ceilings*Bonus 3rd Story With Balcony & Outdoor Deck, In Addition To Bonus Room To Be Used As Theater/TV Area/Office Space/Workout Area/Lounge Area*Fully Finished Basement W/High Ceilings & 2 Legal Egress Bedrooms Plus 3/4 Bath*Soundproofing Between Shared Walls*Double Pane Windows*Rod Iron Railings*Forced Air/Central A/C*Private Fenced Backyard*Detached Single Car Garage*Sprinklers & Patio in Front Yard*Great Curb Appeal*Great for Single Family Home Or Residential Income Property*Owner Rented Mainly To Grad Students in Past at $5300/Mo Plus Utilities*Great Investment To Have Student Live Here & Rent Out Other Bedrooms*Functional & Well Designed Floor Plan*Close To Public Transit*Asbury Elementary/South HS DPS District*Close to I25, S University, S Broadway, Evans For Easy Commuting In Any Direction*Neutral Finishes*Turn Key*Perfect Starter Home For This Area or Residential Income*No HOA
Property Features
Property Type: Residential - Townhouse
Basement: Finished, Full
Cooling: Central Air
Heating: Forced Air
Home Style: Urban Contemporary
Lot Size: 0.04 Acres
Roof Type: Shingle
Stories: 3.0
Taxes: $5,451
Year Built: 2019
Amenities
Eat-in Kitchen
High Ceilings
Open Floorplan
Quartz Counters
Vaulted Ceiling(s)
Walk-In Closet(s)
Balcony
Private Yard
Rain Gutters
Feature Descriptions
Appliances: Dishwasher, Disposal, Dryer, Gas Water Heater, Microwave, Oven, Range, Range Hood, Washer
Baths 3/4: 2
Baths Full: 1
Baths Half: 1
Baths Total: 4
Days on Site: 17
Exclusions: None
Exterior: Brick, Stucco
Fencing: Full
Flooring: Carpet, Tile, Wood
Lot: Landscaped, Near Public Transit, Sprinklers In Front
Parcel#: 5262-31-032
Parking: Dry Walled
Parking Notes: Dry Walled
Patio/Porch: Covered, Front Porch, Patio
Security: Carbon Monoxide Detector(s), Smoke Detector(s)
Sewer: Public Sewer
Utilities: Electricity Connected, Natural Gas Connected
Water: Public
Window: Double Pane Windows, Egress Windows, Window Coverings
Local Schools
High School: South
Middle School: Grant
Elementary School: Asbury
School District: Denver 1
Listed By / Shown By
Listed By
Agency Name: Renewed Spaces Real Estate
Agency Contact: carrie.blair@gmail.com,720-840-8606
Shown By
Agent Name: Katie (Kay) Ely
Agent Phone: (410) 294-1479
Agency Title: The Cutting Edge, Realtors
Estimate Your Payment
Estimated Payment
$ 5,018.96 per month $4,309.53 Principal & Interest $454.25 Property Tax $255.18 Homeowner's Insurance
2259 S High Street | MLS# 6179095
This townhouse located at 2259 S High Street , Denver, CO 80210 is currently listed for sale with an asking price of $874,900. This property was built in 2019 and has 4 bedrooms and 3 full and 1 partial baths with 2750 sq. ft. S High Street is located in the Evanston subdivision within the Denver 1 school district. Search Evanston real estate on kely.thecuttingedgerealtors.com today.