
BEDS4
BATHS2 full 1 partial
SQUARE FEET3,167
MLS#2356801
STATUSActive
PROPERTY TYPEResidential - Single Family
SUBDIVISIONFounders Village
SCHOOLDouglas RE-1
Listing Courtesy of:
RE/MAX Professionals
Agency Contact: 303-905-3335

Property Description
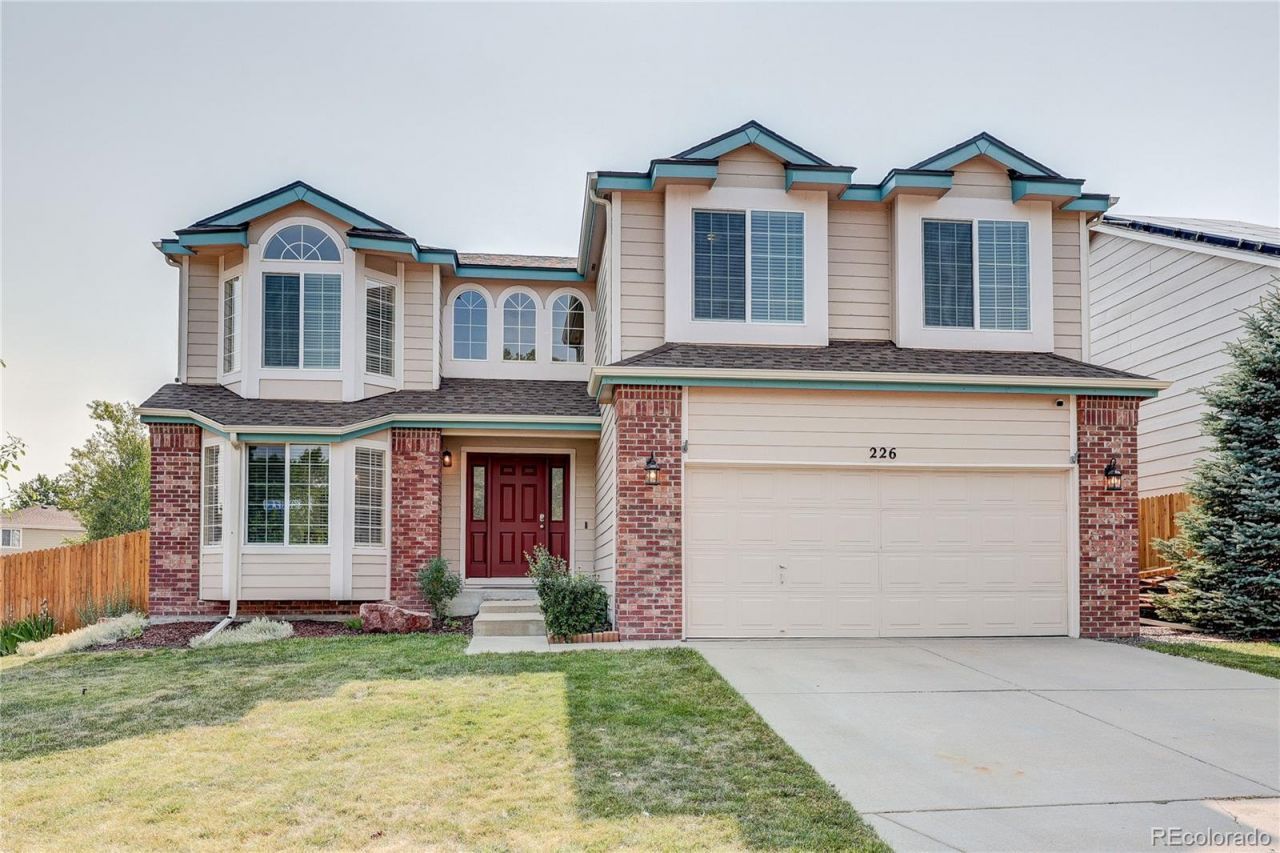
New carpet throughout, new LVP on main, tons of windows bathe this home in natural light, meticulously maintained by owners, and thoughtfully upgraded home, focal point of home is the family room with a gas log fireplace and brick accents, massive windows, opens to updated kitchen with quartz, gas stove, stainless appliances, gorgeous LVP, open to park-like backyard with Trex deck, upstairs primary plus 3 additional bedrooms! Newer light fixtures throughout. Open basement ready for your custom finish. OTHER UPGRADES: New LVP -2024, New carpet - 2026, Interior paint - 2025, New furnace - 2020, New light fixtures - 2026, New front door - 2026, New gas range - 2026, New dishwasher - 2023, New primary shower door - 2026, New roof - end of 2024, Water heater less than 10 yrs old.
Property Features
Property Type: Residential - Single Family
Basement: Bath/Stubbed, Partial, Unfinished
Cooling: Central Air
Fireplaces: 1
Garage: 2 car attached
Heating: Forced Air
Home Style: Traditional
Lot Size: 0.13 Acres
Roof Type: Composition
Stories: 2.0
Taxes: $6,189
Year Built: 1997
Amenities
Breakfast Bar
Ceiling Fan(s)
Five Piece Bath
High Ceilings
Open Floorplan
Pantry
Primary Suite
Quartz Counters
Smoke Free
Vaulted Ceiling(s)
Walk-In Closet(s)
Private Yard
Feature Descriptions
Appliances: Cooktop, Dishwasher, Disposal, Microwave, Oven, Range, Refrigerator, Self Cleaning Oven
Association Amenities: Clubhouse, Playground, Pool, Tennis Court(s)
Baths 3/4: 0
Baths Full: 2
Baths Half: 1
Baths Total: 3
Days on Site: 3
Exclusions: Black refrigerator in kitchen (replacing with stainless), washer dryer, freezer in garage, all personal items.
Exterior: Frame
Fencing: Partial
Fireplace: Family Room
Flooring: Carpet, Laminate
HOA Fee: 220/ Annually
Laundry: In Unit
Lot: Sprinklers In Front, Sprinklers In Rear
Parcel#: R0376395
Parking: Concrete
Parking Notes: Concrete
Patio/Porch: Deck, Patio
Security: Carbon Monoxide Detector(s), Smoke Detector(s)
Sewer: Public Sewer
Water: Public
Window: Bay Window(s), Double Pane Windows, Window Coverings
Local Schools
High School: Douglas County
Middle School: Mesa
Elementary School: Rock Ridge
School District: Douglas RE-1
Listed By / Shown By
Listed By
Agency Name: RE/MAX Professionals
Agency Contact: 303-905-3335
Shown By
Agent Name: Katie (Kay) Ely
Agent Phone: (410) 294-1479
Agency Title: The Cutting Edge, Realtors
Estimate Your Payment
Estimated Payment
$ 3,588.80 per month $2,901.26 Principal & Interest $515.75 Property Tax $171.79 Homeowner's Insurance
226 Chelsea Street | MLS# 2356801
This single family home located at 226 Chelsea Street , Castle Rock, CO 80104 is currently listed for sale with an asking price of $589,000. This property was built in 1997 and has 4 bedrooms and 2 full and 1 partial baths with 3167 sq. ft. Chelsea Street is located in the Founders Village subdivision within the Douglas RE-1 school district. Search Founders Village real estate on kely.thecuttingedgerealtors.com today.