
BEDS4
BATHS3 full
SQUARE FEET2,072
MLS#7674867
STATUSActive
PROPERTY TYPEResidential - Single Family
SUBDIVISIONBrown Farm
SCHOOLPoudre R-1
Listing Courtesy of:
eXp Realty, LLC
Agency Contact: 720-333-1600

Property Description
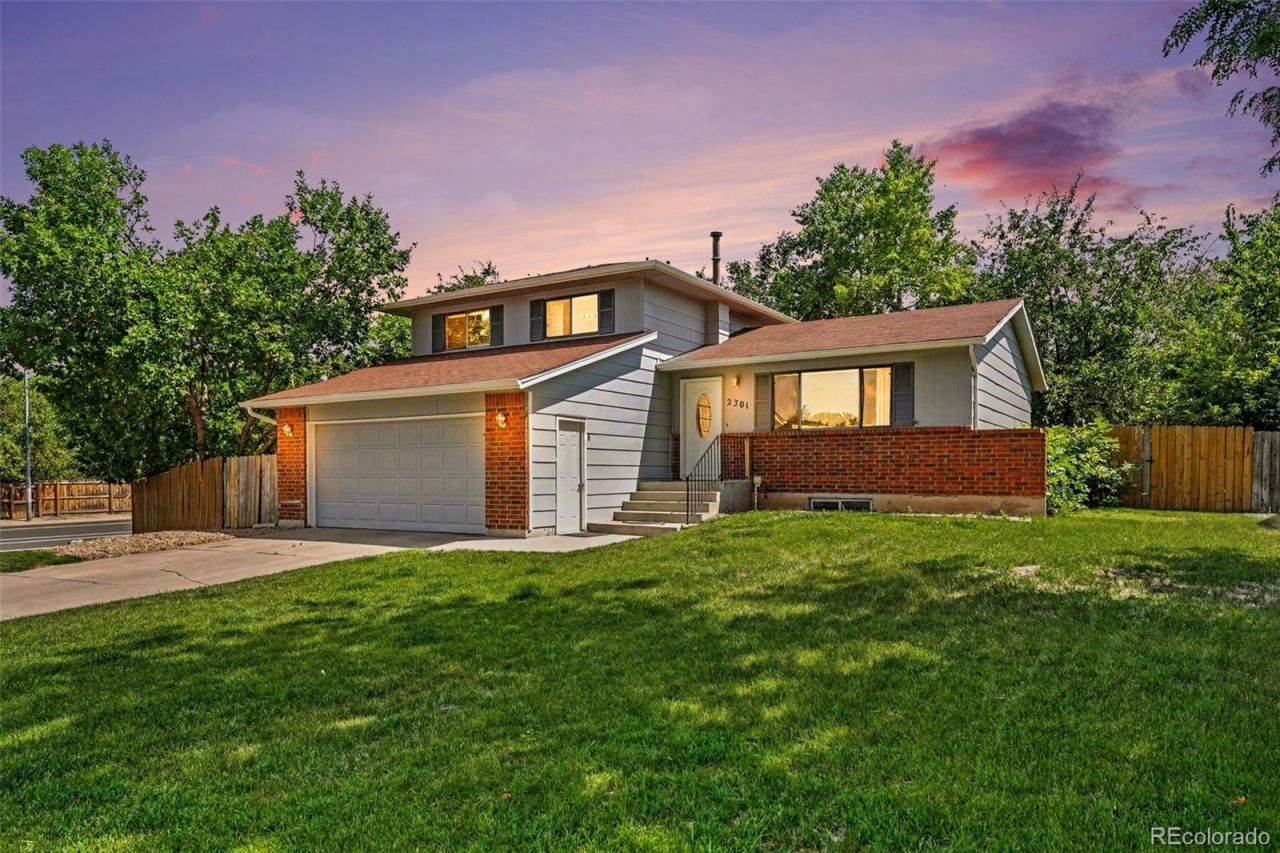
Welcome home to this spacious four-level residence offering the perfect blend of comfort, functionality, and outdoor enjoyment. Freshly painted throughout, this well-maintained home features 4 bedrooms and 3.5 bathrooms, providing plenty of space for family living and entertaining.The inviting family room boasts a cozy fireplace, creating the perfect gathering space for relaxing evenings. The thoughtful multi-level floor plan offers flexibility and room to spread out, while large living areas accommodate a variety of lifestyles.Step outside to enjoy the privacy-fenced backyard, ideal for outdoor entertaining, pets, or simply unwinding in your own private retreat. Situated on a desirable corner lot, the property offers added curb appeal and extra outdoor space. An automatic sprinkler system helps keep the lawn looking its best with ease.Dont miss the opportunity to own this spacious, move-in-ready home with exceptional features both inside and out!
Property Features
Property Type: Residential - Single Family
Basement: Finished
Cooling: Central Air
Fireplaces: 1
Garage: 2 car attached
Heating: Forced Air
Home Style: Traditional
Lot Size: 0.16 Acres
Roof Type: Composition
Taxes: $3,274
Year Built: 1976
Amenities
Ceiling Fan(s)
High Ceilings
Laminate Counters
Primary Suite
Radon Mitigation System
Vaulted Ceiling(s)
Fire Pit
Private Yard
Smart Irrigation
Feature Descriptions
Appliances: Dishwasher, Disposal, Dryer, Gas Water Heater, Microwave, Oven, Range, Refrigerator, Self Cleaning Oven, Washer
Baths 3/4: 2
Baths Full: 1
Baths Half: 0
Baths Total: 3
Days on Site: 12
Exclusions: Personal property and furnishings
Exterior: Brick, Frame, Wood Siding
Fencing: Partial
Fireplace: Family Room
Flooring: Carpet, Laminate, Linoleum, Tile
Lot: Corner Lot, Cul-De-Sac, Irrigated, Landscaped, Sprinklers In Front, Sprinklers In Rear
Parcel#: R0175633
Parking: Concrete, Exterior Access Door, Storage
Parking Notes: Concrete, Exterior Access Door, Storage
Patio/Porch: Patio
Sewer: Public Sewer
Units: 1
Utilities: Electricity Connected, Natural Gas Connected
Water: Public
Window: Double Pane Windows
Local Schools
High School: Rocky Mountain
Middle School: Blevins
Elementary School: Bauder
School District: Poudre R-1
Listed By / Shown By
Listed By
Agency Name: eXp Realty, LLC
Agency Contact: 720-333-1600
Shown By
Agent Name: Katie (Kay) Ely
Agent Phone: (410) 294-1479
Agency Title: The Cutting Edge, Realtors
Estimate Your Payment
Estimated Payment
$ 3,191.97 per month $2,755.95 Principal & Interest $272.83 Property Tax $163.19 Homeowner's Insurance
2301 Ryeland Court | MLS# 7674867
This single family home located at 2301 Ryeland Court, Fort Collins, CO 80526 is currently listed for sale with an asking price of $559,500. This property was built in 1976 and has 4 bedrooms and 3 full baths with 2072 sq. ft. Ryeland Court is located in the Brown Farm subdivision within the Poudre R-1 school district. Search Brown Farm real estate on kely.thecuttingedgerealtors.com today.