
BEDS3
BATHS1 full
SQUARE FEET1,478
MLS#6611272
STATUSActive
PROPERTY TYPEResidential - Single Family
SUBDIVISIONEvanston
SCHOOLDenver 1
Listing Courtesy of:
RealGroup, LLC
Agency Contact: Kris@realgroupdenver.com

Property Description
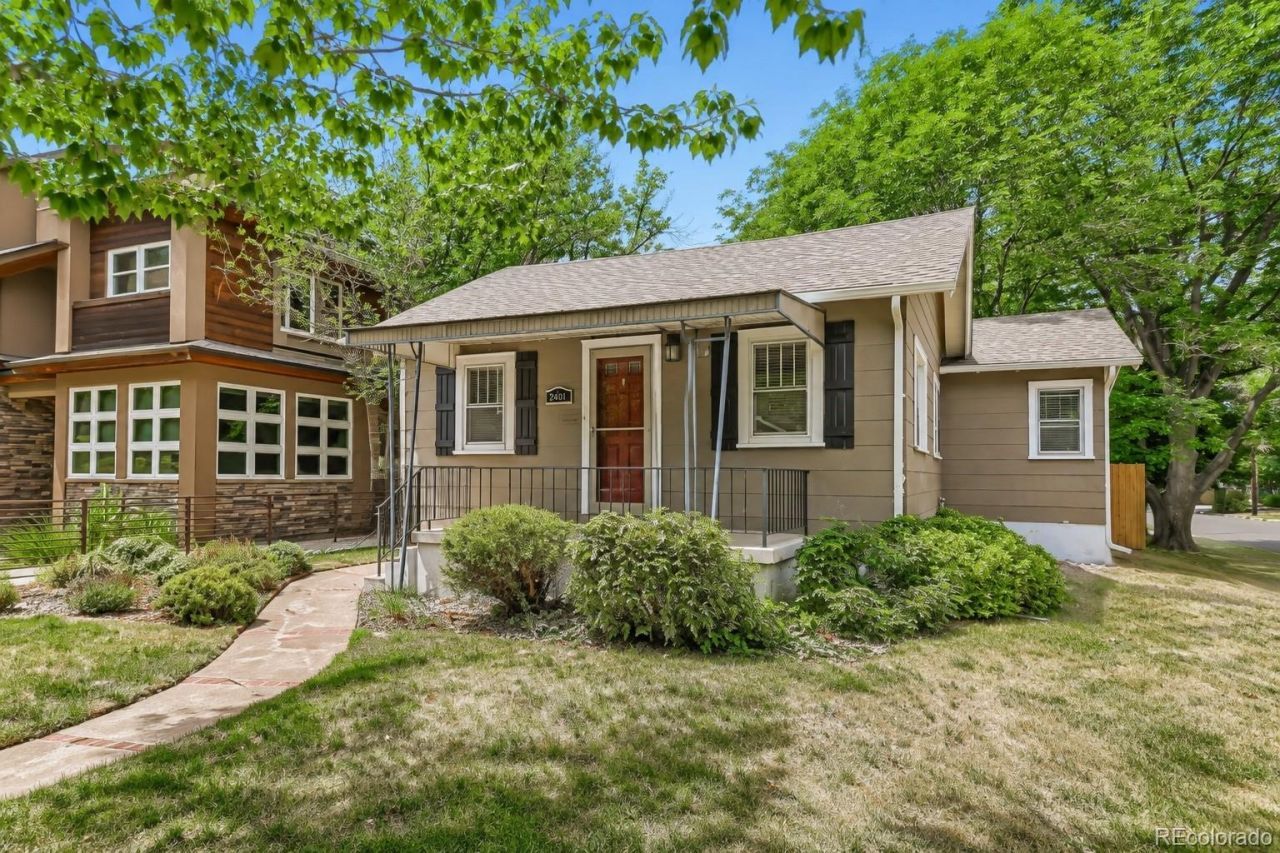
OPEN HOUSE Sunday 8/23 from Noon to 2 pm. THOUGHTFULLY MAINTAINED and MOVE-IN READY, this classic Denver bungalow is located in the highly sought-after University (DU) neighborhood on a spacious CORNER LOT. Over the past two years, the seller has completed numerous major improvements, including a NEW FURNACE & CENTRAL A/C, NEW SEWER LINE TO THE CITY, LEAD WATER LINE REPLACEMENT, NEW FENCE, NEW GARAGE DOOR, NEW BACKYARD LANDSCAPING, updated appliances, new carpet, and numerous additional improvements?helping reduce many of the major expenses buyers often face with older homes. Inside youll find REFINISHED HARDWOOD FLOORS, MAPLE CABINETS, GRANITE COUNTERTOPS, STAINLESS STEEL APPLIANCES, and a finished basement enhanced by a NEW EGRESS WINDOW (2024). Enjoy mature trees, inviting curb appeal, an elevated front porch, and a PRIVATE BACKYARD, all just minutes from the UNIVERSITY OF DENVER, HARVARD GULCH PARK & GOLF COURSE, SOUTH PEARL STREET, neighborhood restaurants, coffee shops, shopping, and light rail. A wonderful opportunity to own a home in one of Denvers most desirable neighborhoods.
Property Features
Property Type: Residential - Single Family
Basement: Interior Entry, Partial
Cooling: Central Air
Garage: 1
Heating: Forced Air
Home Style: Bungalow
Lot Size: 0.14 Acres
Roof Type: Composition
Stories: 1.0
Taxes: $3,374
Year Built: 1938
Amenities
Ceiling Fan(s)
Private Yard
Feature Descriptions
Appliances: Dishwasher, Disposal, Dryer, Microwave, Oven, Refrigerator, Washer
Baths 3/4: 0
Baths Full: 1
Baths Half: 0
Baths Total: 1
Days on Site: 45
Exclusions: Sellers Personal Property
Exterior: Frame
Fencing: Full
Flooring: Carpet, Wood
Laundry: In Unit
Lot: Corner Lot, Landscaped, Level, Sprinklers In Front
Parcel#: 5266-07-022
Patio/Porch: Covered, Front Porch
Security: Carbon Monoxide Detector(s), Smoke Detector(s)
Sewer: Public Sewer
Utilities: Electricity Connected, Natural Gas Connected
Water: Public
Local Schools
High School: South
Middle School: Grant
Elementary School: Asbury
School District: Denver 1
Listed By / Shown By
Listed By
Agency Name: RealGroup, LLC
Agency Contact: Kris@realgroupdenver.com
Shown By
Agent Name: Katie (Kay) Ely
Agent Phone: (410) 294-1479
Agency Title: The Cutting Edge, Realtors
Estimate Your Payment
Estimated Payment
$ 3,281.17 per month $2,832.30 Principal & Interest $281.17 Property Tax $167.71 Homeowner's Insurance
2401 S High Street | MLS# 6611272
This single family home located at 2401 S High Street, Denver, CO 80210 is currently listed for sale with an asking price of $575,000. This property was built in 1938 and has 3 bedrooms and 1 full baths with 1478 sq. ft. S High Street is located in the Evanston subdivision within the Denver 1 school district. Search Evanston real estate on kely.thecuttingedgerealtors.com today.