
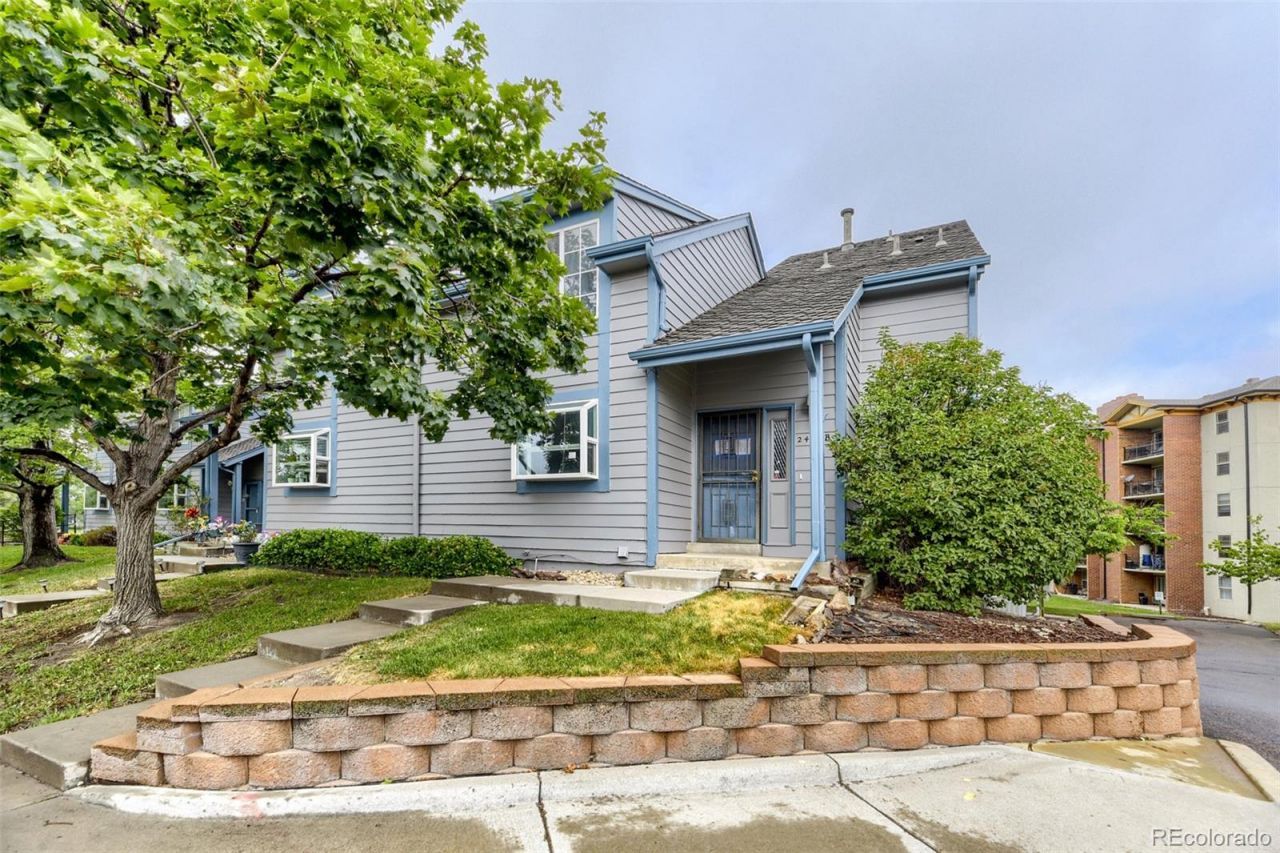
BEDS3
BATHS3 full
SQUARE FEET2,384
MLS#7149891
STATUS(Bank Owned) - Active
PROPERTY TYPEResidential - Townhouse
SUBDIVISIONHeather Ridge South
SCHOOLCherry Creek 5
Listing Courtesy of:
House2Home LLC
Agency Contact: Kim@house2homecolorado.com,303-456-4188

Property Description
Fantastic opportunity to own in the desirable Heather Ridge community! This spacious two-story townhome offers a versatile floor plan with a finished basement and beautiful golf course views. The main level features a large kitchen open to the living area, complete with a cozy fireplace and access to a private balcony overlooking the golf course. A generous den with a wet bar and adjacent full bath provides the perfect opportunity for a main-floor primary suite, guest quarters, home office, or flex space. Upstairs, youll find two oversized bedrooms and a full bathroom. The finished basement expands the living space with an additional bedroom, a ¾ bath, laundry area, and access to the attached one-car garage. Enjoy the convenience of maintenance-free living while adding your personal touches to make this home your own. Dont miss this excellent opportunity in a well-established golf course community with easy access to shopping, dining, transportation, and recreation.
Property Features
Property Type: Residential - Townhouse
Basement: Bath/Stubbed, Daylight, Finished, Interior Entry
Cooling: Central Air
Fireplaces: 1
Garage: 1 car attached
Heating: Forced Air, Natural Gas
Home Style: Contemporary
Lot Size: 0.03 Acres
Roof Type: Composition
Stories: 2.0
Taxes: $2,818
Year Built: 1978
Amenities
Ceiling Fan(s)
Eat-in Kitchen
Balcony
Feature Descriptions
Association Amenities: Park, Pool
Baths 3/4: 1
Baths Full: 2
Baths Half: 0
Baths Total: 3
Days on Site: 5
Exclusions: none
Exterior: Frame
Fencing: None
Fireplace: Living Room, Wood Burning
Flooring: Carpet, Laminate
HOA Fee: 470/ Monthly
Laundry: In Unit
Lot: Landscaped, Master Planned, On Golf Course
Parcel#: 031241561
Parking: Concrete, Dry Walled
Parking Notes: Concrete, Dry Walled
Pets Allowed: Cats OK, Dogs OK, Yes
Sewer: Public Sewer
Special View Info: Golf Course
Utilities: Electricity Connected, Natural Gas Connected, Phone Available
Water: Public
Local Schools
High School: Overland
Middle School: Prairie
Elementary School: Eastridge
School District: Cherry Creek 5
Listed By / Shown By
Listed By
Agency Name: House2Home LLC
Agency Contact: Kim@house2homecolorado.com,303-456-4188
Shown By
Agent Name: Katie (Kay) Ely
Agent Phone: (410) 294-1479
Agency Title: The Cutting Edge, Realtors
Estimate Your Payment
Estimated Payment
$ 1,972.23 per month $1,640.27 Principal & Interest $234.83 Property Tax $97.13 Homeowner's Insurance
2405 S Worchester Court, Unit B | MLS# 7149891
This townhouse located at 2405 S Worchester Court, Unit B, Aurora, CO 80014 is currently listed for sale with an asking price of $333,000. This property was built in 1978 and has 3 bedrooms and 3 full baths with 2384 sq. ft. S Worchester Court, Unit B is located in the Heather Ridge South subdivision within the Cherry Creek 5 school district. Search Heather Ridge South real estate on kely.thecuttingedgerealtors.com today.