
BEDS5
BATHS2
SQUARE FEET1,990
MLS#4875604
STATUSUnder Contract
PROPERTY TYPEResidential - Single Family
SUBDIVISIONPikes Peak Park
Property Description
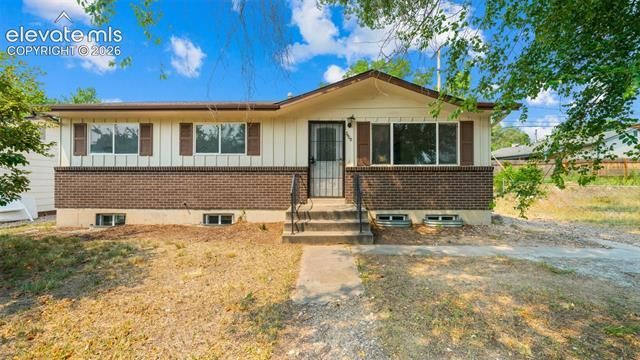
Welcome to this beautifully updated ranch-style home in the heart of Colorado Springs! This move-in ready home offers 5 spacious bedrooms, 2 bathrooms, and over 1,900 square feet of comfortable living space. Step inside to discover fresh interior paint, brand-new carpet, and newly refinished hardwood floors throughout the main level. The updated kitchen features SS appliances, ample wood cabinetry, and durable tile flooring. The bright and inviting living room is filled with natural light, creating a warm and welcoming atmosphere. The finished basement provides even more living space with additional bedrooms, a large family room, and a dedicated laundry area—perfect for guests, a home office, or multi-generational living. Situated on a generous 8,700-square-foot lot, the fully fenced backyard offers plenty of room to relax, entertain, garden, or create your own outdoor retreat. Enjoy the views while taking in Colorado’s beautiful seasons. Additional peace of mind comes with a new furnace installed in 2026. Conveniently located near Fort Carson, Peterson Space Force Base, shopping, dining, schools, parks, and I-25, this home offers an easy commute with everyday amenities just minutes away. Don’t miss your opportunity to own this beautifully updated home in a prime Colorado Springs location!
Property Features
Property Type: Residential - Single Family
Cooling: Ceiling Fan(s), None
Fenced: Yes
Heating: Forced Air
Lot Size: 0.20 Acres
Roof Type: Composite Shingle
Stories: 1.0
Taxes: $1,237
Year Built: 1968
Feature Descriptions
Appliances: Dishwasher, Disposal, Microwave Oven, Oven, Range, Refrigerator
Basement/Foundation: Full Basement
Days on Site: 6
Existing Utilities: Cable Available, Electricity Connected
Exterior: Brick, Wood
Fence: Rear
Floor Plan: Ranch
Floors: Carpet, Tile, Wood
Garage Type: None
Interior: 6-Panel Doors
Laundry Facilities: Basement
Lot: Level
Percentage of Basement Finished: 80
Square Footage: 995 (Basement), 995 (Main)
Utilities: Cable Available, Electricity Connected
Water: Municipal
Listed By / Shown By
Listed By
Agency Name: Keller Williams Premier Realty
Agency Phone: 719-445-0234
Shown By
Agent Name: Katie (Kay) Ely
Agent Phone: (410) 294-1479
Agency Title: The Cutting Edge, Realtors

Estimate Your Payment
Estimated Payment
$ 1,929.09 per month $1,724.01 Principal & Interest $103.00 Property Tax $102.08 Homeowner's Insurance
2408 Monterey Road | MLS# 4875604
This single family home located at 2408 Monterey Road, Colorado Springs, CO 80910 is currently listed for sale with an asking price of $350,000. This property was built in 1968 and has 5 bedrooms with 1990 sq. ft. Monterey Road is located in the Pikes Peak Park subdivision. Search Pikes Peak Park real estate on kely.thecuttingedgerealtors.com today.