
BEDS4
BATHS4 full 1 partial
SQUARE FEET5,093
MLS#6375094
STATUSActive
PROPERTY TYPEResidential - Single Family
SUBDIVISIONMiller Park
SCHOOLDenver 1
Listing Courtesy of:
The Steller Group, Inc
Agency Contact: blaircontracts@stellerrealestate.com,720-589-1740

Property Description
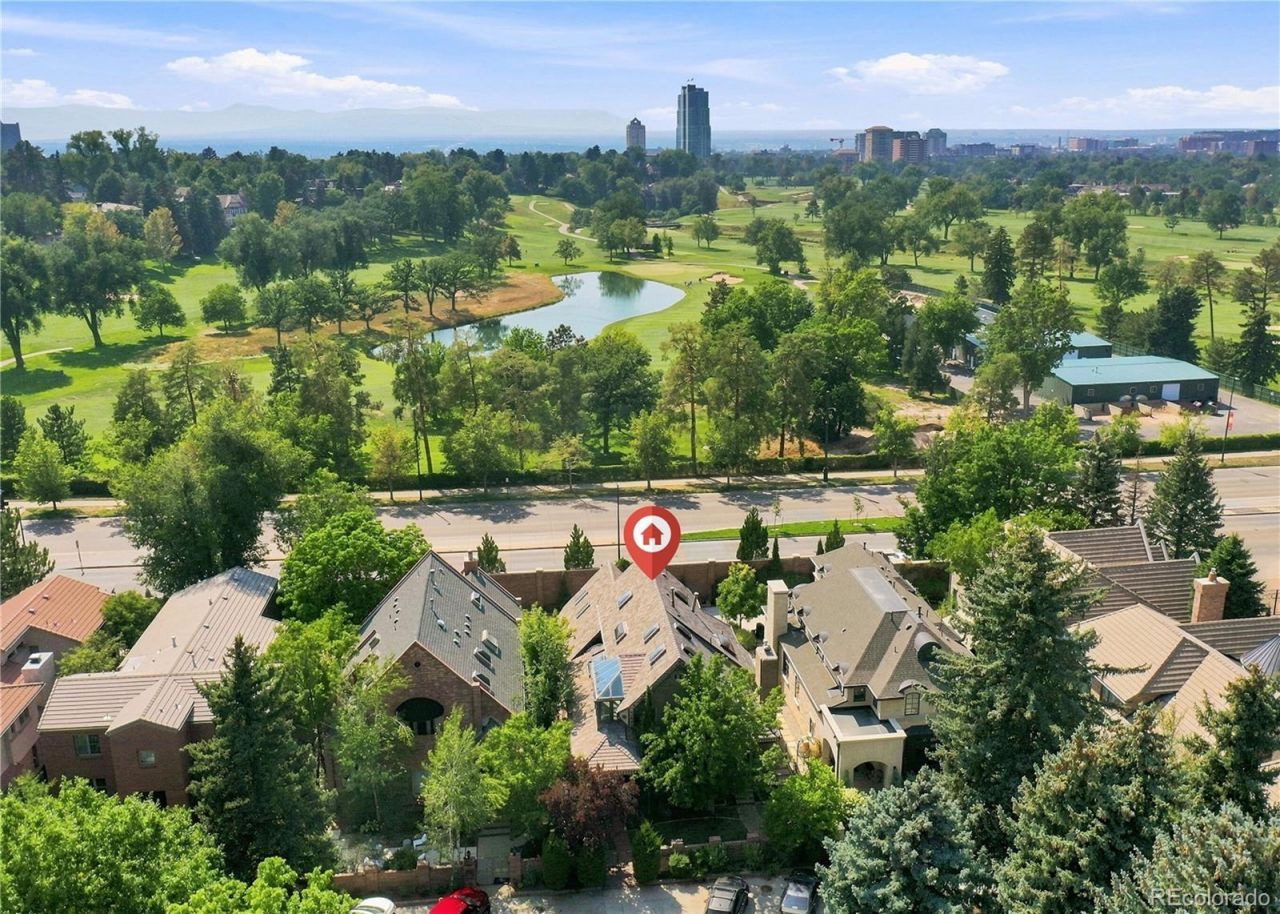
Opportunity awaits in this stunning, one-of-a-kind Victorian-style gem just steps from Cherry Creek, showcasing timeless architecture, rich craftsmanship, and an exceptional layout for gatherings on any scale! Tucked behind the peace of a private, gated drive, this 4-bedroom, 5-bathroom home features soaring skylights, abundant wood accents, striking stained glass, distinctive finishes, and remarkable character throughout. A classic veranda overlooking mature landscaping and a tranquil water feature welcomes you into a dramatic two-story foyer bathed in natural light. The vaulted study offers rich built-ins, a south-facing skylight, and private balcony, while the adjacent formal living room makes a lasting impression with soaring half-moon windows, exposed wood beams, and a spectacular floor-to-ceiling wood-burning fireplace. The formal dining room is primed for holiday hosting with intricate crown molding and sparkling chandelier. The eat-in kitchen offers abundant storage, a charming breakfast area with stained-glass bay window, and sliding doors to a sunny brick patio. Upstairs, the expansive primary suite features bright skylights, a beautifully updated 5-piece bath with deep soaking tub, heated floors, glass-enclosed shower, an impressive walk-in closet, and an enclosed atrium perfect for cozy mornings. An additional upper-level bedroom includes a custom walk-in closet and full en suite bath. Above the garage, a private suite with vaulted skylights, generous closets, and a full en suite bath is ideal for loved ones or guests. The finished basement adds a recreation room with built-in entertainment center, wood-burning fireplace, and custom wet bar, plus a dedicated workshop with extensive storage, an additional bedroom, and 3/4 bath. Located just steps from the Denver Country Club, Cherry Creek Trail, and world-class shopping and dining, this extraordinary home offers Victorian elegance, distinctive spaces, and an enviable location.
Property Features
Property Type: Residential - Single Family
Basement: Bath/Stubbed, Crawl Space, Finished, Full, Interior Entry
Cooling: Central Air
Fireplaces: 2
Garage: 2 car attached
Heating: Forced Air, Natural Gas
Home Style: Victorian
Lot Size: 0.14 Acres
Roof Type: Shake
Stories: 2.0
Taxes: $7,648
Year Built: 1979
Amenities
Built-in Features
Eat-in Kitchen
Entrance Foyer
Five Piece Bath
Granite Counters
High Ceilings
Kitchen Island
Primary Suite
Smoke Free
Tile Counters
Vaulted Ceiling(s)
Walk-In Closet(s)
Wet Bar
Balcony
Garden
Private Yard
Water Feature
Feature Descriptions
Appliances: Cooktop, Dishwasher, Disposal, Double Oven, Dryer, Humidifier, Microwave, Refrigerator, Self Cleaning Oven, Sump Pump, Washer
Association Amenities: Gated, Parking
Baths 3/4: 1
Baths Full: 3
Baths Half: 1
Baths Total: 5
Days on Site: 32
Exclusions: Sellers personal property and staging items
Exterior: Brick
Fencing: Full
Fireplace: Basement, Gas, Living Room, Wood Burning
Flooring: Carpet, Laminate, Tile, Wood
HOA Fee: 450/ Quarterly
Laundry: In Unit
Lot: Irrigated, Landscaped, Level, Many Trees, Master Planned, Near Public Transit, Sprinklers In Front
Parcel#: 5124-08-007
Parking: Concrete, Finished Garage, Storage
Parking Notes: Concrete, Finished Garage, Storage
Patio/Porch: Covered, Front Porch, Patio
Security: Security System
Security: yes
Sewer: Public Sewer
Utilities: Cable Available, Electricity Available, Electricity Connected, Internet Access (Wired), Natural Gas Available, Natural Gas Connected, Phone Available
Water: Public
Window: Double Pane Windows, Skylight(s), Window Coverings
Local Schools
High School: South
Middle School: Merrill
Elementary School: Cory
School District: Denver 1
Listed By / Shown By
Listed By
Agency Name: The Steller Group, Inc
Agency Contact: blaircontracts@stellerrealestate.com,720-589-1740
Shown By
Agent Name: Katie (Kay) Ely
Agent Phone: (410) 294-1479
Agency Title: The Cutting Edge, Realtors
Estimate Your Payment
Estimated Payment
$ 9,246.05 per month $8,127.47 Principal & Interest $637.33 Property Tax $481.25 Homeowner's Insurance
2411 E Cedar Avenue | MLS# 6375094
This single family home located at 2411 E Cedar Avenue, Denver, CO 80209 is currently listed for sale with an asking price of $1,650,000. This property was built in 1979 and has 4 bedrooms and 4 full and 1 partial baths with 5093 sq. ft. E Cedar Avenue is located in the Miller Park subdivision within the Denver 1 school district. Search Miller Park real estate on kely.thecuttingedgerealtors.com today.