
BEDS3
BATHS2 full 1 partial
SQUARE FEET1,543
MLS#7657324
STATUSActive
PROPERTY TYPEResidential - Single Family
SUBDIVISIONThe Aurora Highlands
SCHOOLAdams-Arapahoe 28J
Listing Courtesy of:
eXp Realty, LLC
Agency Contact: mjinspiredco@gmail.com,303-550-7298

Property Description
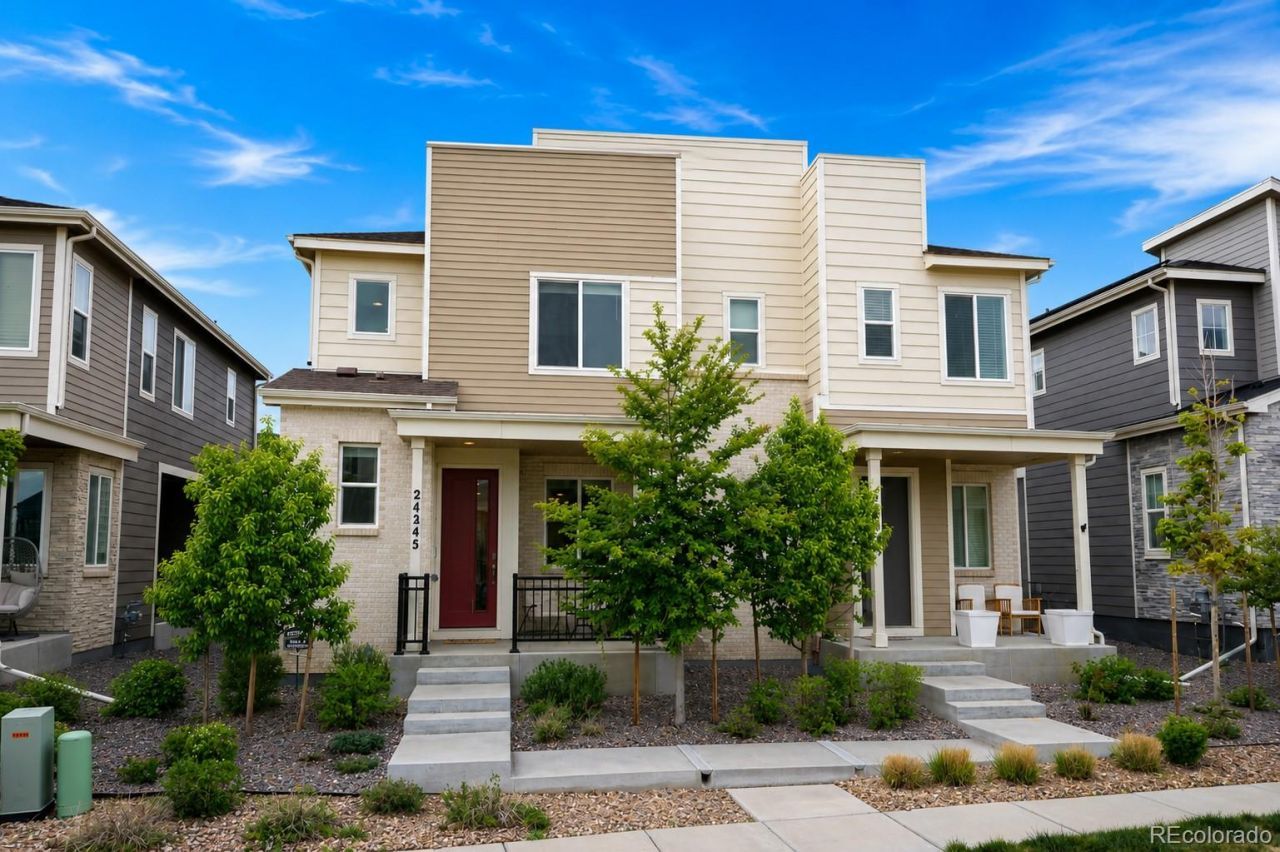
Welcome to 24245 E 41st Avenue, a meticulously maintained and thoughtfully upgraded townhome in the highly desirable Aurora Highlands community. Built in 2022 and cared for by its original owners, this move-in-ready home offers modern finishes, functional living spaces, and custom enhancements that set it apart.Ask about the opportunity to assume the sellers FHA loan with an approximate 4.5% interest rate. Loan assumption is subject to buyer qualification, lender approval, and approval of the assumption.An open-concept floor plan filled with natural light and tall ceilings creates an inviting atmosphere. The kitchen features quartz countertops, stainless steel appliances, ample cabinetry, and a spacious island that flows seamlessly into the dining and living areas.Thoughtful owner upgrades include ceiling fans throughout, luxury vinyl plank flooring at the lower stair landing and entry to the powder bath, a custom barn door in the primary bathroom, and upgraded exterior metal railings that enhance both style and curb appeal.The functional layout includes three bathrooms, with two full baths upstairs and a convenient main-level powder bath. The spacious primary suite offers a walk-in closet and en-suite bath, while two additional bedrooms provide flexible space to meet a variety of needs. Upper-level laundry adds everyday convenience.Additional features include a roomy main-level coat closet, crawlspace storage, an attached 2-car garage, and additional off-street parking.The Aurora Highlands offers parks, trails, playgrounds, public art, open space, and community amenities, along with convenient access to E-470, Denver International Airport, and major employment centers throughout the Denver metro area.Move-in ready and thoughtfully upgraded, this beautifully maintained townhome is ready for its next owner. Schedule your showing today.
Property Features
Property Type: Residential - Single Family
Basement: Crawl Space
Cooling: Central Air
Garage: 2 car attached
Heating: Forced Air
Lot Size: 0.05 Acres
Roof Type: Composition
Stories: 2.0
Taxes: $5,650
Year Built: 2022
Amenities
Ceiling Fan(s)
Kitchen Island
Open Floorplan
Pantry
Primary Suite
Quartz Counters
Radon Mitigation System
Smoke Free
Walk-In Closet(s)
Balcony
Lighting
Rain Gutters
Feature Descriptions
Appliances: Dryer, Microwave, Oven, Range, Refrigerator, Washer
Association Amenities: Clubhouse, Park, Playground, Pool, Trail(s)
Baths 3/4: 0
Baths Full: 2
Baths Half: 1
Baths Total: 3
Days on Site: 22
Exclusions: Security system and associated electronic lock, magnetic under-cabinet lighting, fiveexterior security cameras, one interior security camera, smart doorbell, living roomtelevision and wall mount, workout room television and wall mount, VW bar, and all Sel
Exterior: Frame
Flooring: Carpet, Vinyl
HOA Fee: 180/ Monthly
Laundry: In Unit
Lot: Landscaped
Parcel#: R0205919
Patio/Porch: Covered, Front Porch
Pets Allowed: Cats OK, Dogs OK, Number Limit
Security: yes
Sewer: Public Sewer
Utilities: Cable Available, Electricity Connected, Natural Gas Connected, Phone Available
Water: Public
Local Schools
High School: Vista Peak
Middle School: Harmony Ridge P-8
Elementary School: Harmony Ridge P-8
School District: Adams-Arapahoe 28J
Listed By / Shown By
Listed By
Agency Name: eXp Realty, LLC
Agency Contact: mjinspiredco@gmail.com,303-550-7298
Shown By
Agent Name: Katie (Kay) Ely
Agent Phone: (410) 294-1479
Agency Title: The Cutting Edge, Realtors
Estimate Your Payment
Estimated Payment
$ 2,714.32 per month $2,118.07 Principal & Interest $470.83 Property Tax $125.42 Homeowner's Insurance
24245 E 41st Avenue | MLS# 7657324
This single family home located at 24245 E 41st Avenue, Aurora, CO 80019 is currently listed for sale with an asking price of $430,000. This property was built in 2022 and has 3 bedrooms and 2 full and 1 partial baths with 1543 sq. ft. E 41st Avenue is located in the The Aurora Highlands subdivision within the Adams-Arapahoe 28J school district. Search The Aurora Highlands real estate on kely.thecuttingedgerealtors.com today.