
BEDS3
BATHS2
SQUARE FEET1,853
MLS#1329370
STATUSActive
PROPERTY TYPEResidential - Single Family
SUBDIVISIONM & B
Property Description
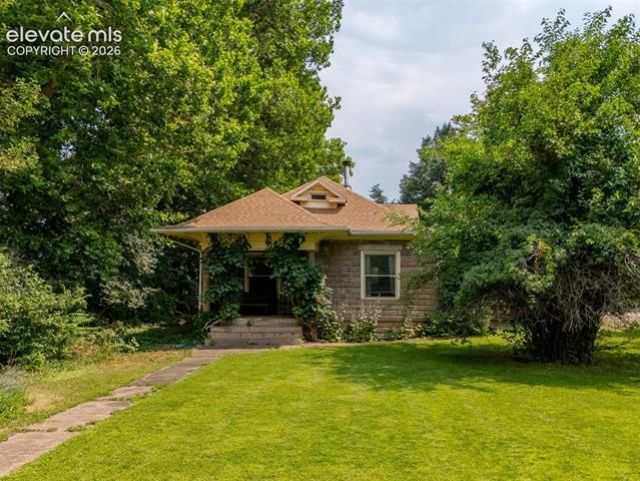
Discover a one-of-a-kind Victorian home on 2.67 picturesque acres with breathtaking Wet Mountain views. Rich in character and timeless craftsmanship, this unique property blends historic charm with exceptional outdoor living. Large windows fill the home with natural light, highlighting real hardwood floors, soaring 9 ft ceilings, quality trim work, and a beautiful soapstone wood-burning fireplace. The home offers three bedrooms and two bathrooms, with the primary bedroom featuring direct access to the main bath with a classic claw-foot tub. An antique bar back adds distinctive character, while the spacious mudroom with laundry, built-in storage, and partial basement access provides everyday functionality. The kitchen is equipped with a gas range. Enjoy the expansive rear deck, fully fenced backyard with mature trees, established lawn, pergola with privacy screening, and a separate fire pit area, all designed for relaxing or entertaining. The versatile property includes a large barn with a workshop, storage, bonus space, hay storage, and covered parking, plus a greenhouse, chicken coop, loafing sheds, and a grassy hay field suited for horses or livestock (subject to applicable regulations). Also included are 2 shares of Capital Stock in the Canon City Hydraulic & Irrigating Ditch Company, providing valuable irrigation for the grounds. Mature fruit trees and perennial gardens complete this peaceful country setting with convenient access to town.
Property Features
Property Type: Residential - Single Family
Cooling: Ceiling Fan(s), None
Fireplaces: Main Level, One, Wood Burning Stove
Garage: 2
Heating: Forced Air, Natural Gas
Lot Size: 2.67 Acres
Roof Type: Composite Shingle
Stories: 1.0
Taxes: $2,840
Year Built: 1904
Feature Descriptions
Appliances: Dishwasher, Dryer, Microwave Oven, Range, Refrigerator, Washer
Basement/Foundation: Other
Days on Site: 5
Existing Utilities: Electricity Connected, Natural Gas Connected
Exterior: Stucco
Floor Plan: Ranch
Floors: Carpet, Tile, Wood
Garage Type: Carport, Detached
Interior: 9Ft + Ceilings, See Prop Desc Remarks
Laundry Facilities: Main
Lot: Level, Mountain View, See Prop Desc Remarks
Outbuilding(s): Yes
Out Buildings: Barn, Greenhouse, Stable & Stalls, Storage Shed, Other, See Prop Desc Remarks
Square Footage: 392 (Basement), 1461 (Main)
Utilities: Electricity Connected, Natural Gas Connected
View: Mountain
Water: Municipal
Listed By / Shown By
Listed By
Agency Name: Keller Williams Performance Realty
Agency Phone: 719-583-1100
Shown By
Agent Name: Katie (Kay) Ely
Agent Phone: (410) 294-1479
Agency Title: The Cutting Edge, Realtors

Estimate Your Payment
Estimated Payment
$ 2,944.42 per month $2,556.46 Principal & Interest $236.58 Property Tax $151.38 Homeowner's Insurance
2500 E Main Street | MLS# 1329370
This single family home located at 2500 E Main Street, Canon City, CO 81212 is currently listed for sale with an asking price of $519,000. This property was built in 1904 and has 3 bedrooms with 1853 sq. ft. E Main Street is located in the M & B subdivision. Search M & B real estate on kely.thecuttingedgerealtors.com today.