
BEDS4
BATHS2 full
SQUARE FEET1,500
MLS#2922633
STATUSActive
PROPERTY TYPEResidential - Single Family
SUBDIVISIONRuby Hill
SCHOOLDenver 1
Listing Courtesy of:
Black Label Real Estate
Agency Contact: Beckygoodgain@gmail.com,303-229-3778

Property Description
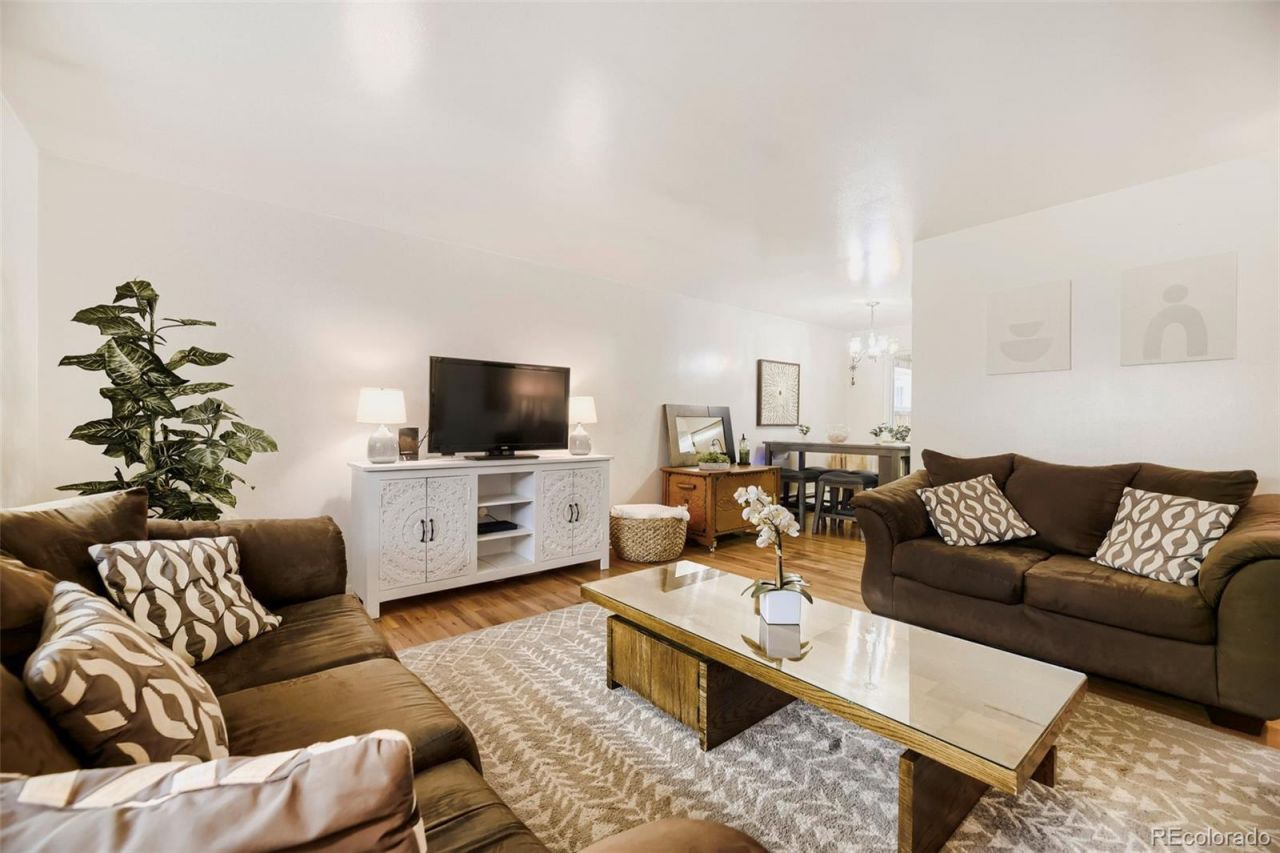
NEW ROOF + MOVE-IN READY in Denvers established Ruby Hill neighborhood! This spacious 4-bedroom, 2-bath home offers a flexible layout with room for everyday living, guests, a home office, hobbies and more. Warm hardwood floors welcome you into the bright main living area, while the functional kitchen offers abundant cabinetry and an adjoining dining space. Two bedrooms and a full bath are located upstairs, with two additional bedrooms and a ¾ bath on the finished walk-out lower level?creating great separation and versatility. Outside, enjoy the oversized covered patio, private backyard and dog run, ideal for entertaining, relaxing or enjoying Colorado evenings. An oversized two-car garage provides additional parking and storage. Conveniently located near Ruby Hill Park, shopping, dining, public transit and downtown Denver. With a newly completed roof and plenty of space inside and out, this home is ready for its next owner.
Property Features
Property Type: Residential - Single Family
Basement: Finished, Walk-Out Access
Cooling: Other
Garage: 2 car attached
Heating: Forced Air
Home Style: Traditional
Lot Size: 0.13 Acres
Roof Type: Composition
Taxes: $2,409
Year Built: 1963
Amenities
Ceiling Fan(s)
Dog Run
Private Yard
Feature Descriptions
Appliances: Dishwasher, Disposal, Microwave, Oven, Range, Refrigerator
Baths 3/4: 1
Baths Full: 1
Baths Half: 0
Baths Total: 2
Days on Site: 60
Exclusions: Sellers Personal Property
Exterior: Brick, Frame
Fencing: Partial
Flooring: Carpet, Tile, Wood
Lot: Near Public Transit
Parcel#: 5201-00-152
Parking: Concrete, Oversized
Parking Notes: Concrete, Oversized
Patio/Porch: Covered, Front Porch
Security: Video Doorbell
Sewer: Community Sewer
Utilities: Cable Available, Electricity Connected, Internet Access (Wired), Natural Gas Connected, Phone Connected
Window: Double Pane Windows, Window Coverings
Local Schools
High School: Abraham Lincoln
Middle School: Kepner
Elementary School: Godsman
School District: Denver 1
Listed By / Shown By
Listed By
Agency Name: Black Label Real Estate
Agency Contact: Beckygoodgain@gmail.com,303-229-3778
Shown By
Agent Name: Katie (Kay) Ely
Agent Phone: (410) 294-1479
Agency Title: The Cutting Edge, Realtors
Estimate Your Payment
Estimated Payment
$ 2,548.06 per month $2,216.09 Principal & Interest $200.75 Property Tax $131.22 Homeowner's Insurance
2529 W Mosier Place | MLS# 2922633
This single family home located at 2529 W Mosier Place, Denver, CO 80219 is currently listed for sale with an asking price of $449,900. This property was built in 1963 and has 4 bedrooms and 2 full baths with 1500 sq. ft. W Mosier Place is located in the Ruby Hill subdivision within the Denver 1 school district. Search Ruby Hill real estate on kely.thecuttingedgerealtors.com today.