
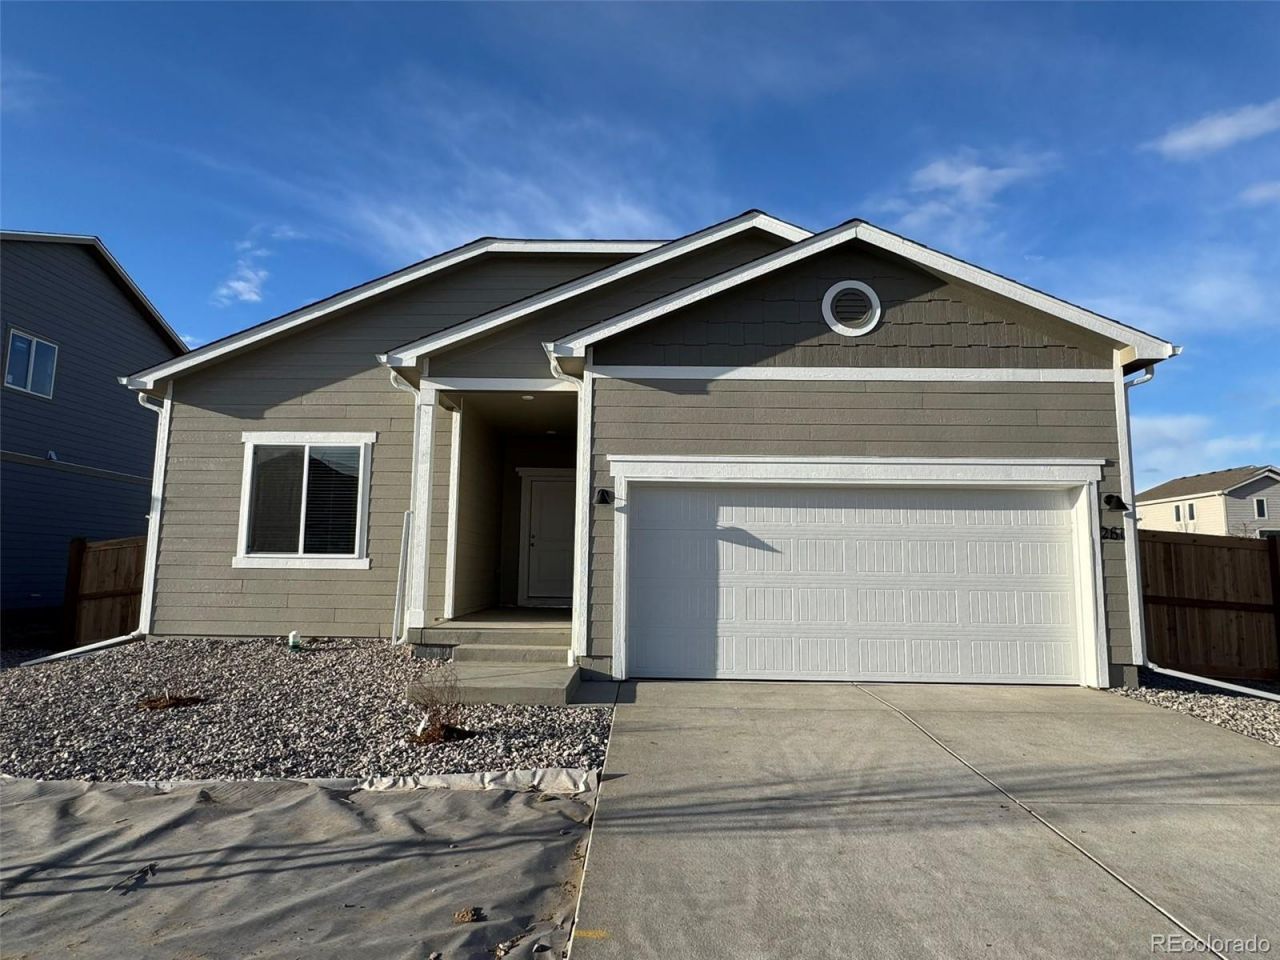
BEDS3
BATHS2 full
SQUARE FEET1,265
MLS#9451680
STATUSActive
PROPERTY TYPEResidential - Single Family
SUBDIVISIONFarmstead
SCHOOLThompson R2-J
Listing Courtesy of:
LGI Realty - Colorado, LLC
Agency Contact: Kevinwolf1033@yahoo.com,720-822-6841

Property Description
In this home, smart design meets everyday practicality. Enjoy easy two-car garage access in your alley-load home at 202 Equine Road. An open living, dining, and kitchen space on the main floor keeps things connected and easy to navigate. Upstairs, a master suite, two additional bedrooms, a full bathroom, and a conveniently placed laundry room keep the whole household running smoothly. The master suite wraps up the day with a glass walk-in shower, dual-sink vanity, and linen closet, it has everything you need, right where you need it.
Property Features
Property Type: Residential - Single Family
Basement: Crawl Space, Sump Pump
Cooling: Central Air
Heating: Forced Air, Natural Gas
Home Style: Traditional
Lot Size: 0.17 Acres
Roof Type: Fiberglass
Stories: 1.0
Taxes: $655
Year Built: 2026
Amenities
Breakfast Bar
Built-in Features
Entrance Foyer
High Ceilings
High Speed Internet
No Stairs
Open Floorplan
Pantry
Quartz Counters
Smoke Free
Solid Surface Counters
Walk-In Closet(s)
Lighting
Private Yard
Rain Gutters
Feature Descriptions
Appliances: Dishwasher, Disposal, Electric Water Heater, Microwave, Oven, Range, Refrigerator, Self Cleaning Oven, Sump Pump
Association Amenities: Pool
Baths 3/4: 0
Baths Full: 2
Baths Half: 0
Baths Total: 2
Days on Site: 130
Exclusions: N/A
Exterior: Concrete, Frame, Stone, Steel Siding, Wood Siding
Fencing: Full
Fireplace: Electric
Flooring: Carpet, Vinyl
HOA Fee: 81/ Monthly
Lot: Landscaped, Sprinklers In Front
Parcel#: R1682514
Parking: Concrete
Parking Notes: Concrete
Pets Allowed: Yes
Security: Carbon Monoxide Detector(s), Smoke Detector(s)
Sewer: Public Sewer
Utilities: Cable Available, Electricity Connected, Natural Gas Available, Natural Gas Connected, Phone Available
Window: Double Pane Windows, Egress Windows, Window Coverings
Local Schools
High School: Berthoud
Middle School: Turner
Elementary School: Ivy Stockwell
School District: Thompson R2-J
Listed By / Shown By
Listed By
Agency Name: LGI Realty - Colorado, LLC
Agency Contact: Kevinwolf1033@yahoo.com,720-822-6841
Shown By
Agent Name: Katie (Kay) Ely
Agent Phone: (410) 294-1479
Agency Title: The Cutting Edge, Realtors
Estimate Your Payment
Estimated Payment
$ 2,897.55 per month $2,684.03 Principal & Interest $54.58 Property Tax $158.93 Homeowner's Insurance
261 Equine Road | MLS# 9451680
This single family home located at 261 Equine Road, Berthoud, CO 80513 is currently listed for sale with an asking price of $544,900. This property was built in 2026 and has 3 bedrooms and 2 full baths with 1265 sq. ft. Equine Road is located in the Farmstead subdivision within the Thompson R2-J school district. Search Farmstead real estate on kely.thecuttingedgerealtors.com today.