
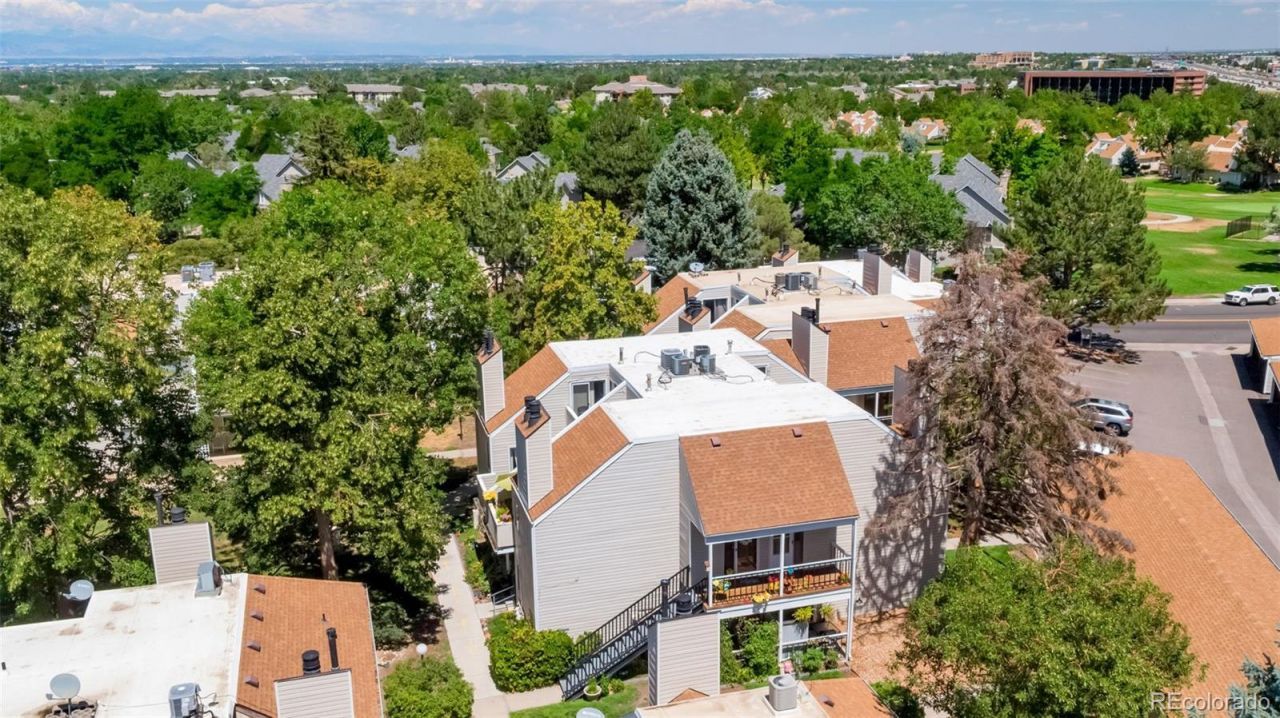
BEDS1
BATHS1 full
SQUARE FEET856
MLS#5933777
STATUSActive
PROPERTY TYPEResidential - Condominium
SUBDIVISIONStrawberry at Heather Ridge
SCHOOLCherry Creek 5
Listing Courtesy of:
Resident Realty South Metro
Agency Contact: karshB1@hotmail.com,720-327-1562

Property Description
Welcome HOME! LOCATION, LOCATION, LOCATION! This MOVE-IN READY unit is perfect for someone looking to get into the Denver Metro market. Heres your chance! Located just minutes from the Light Rail, I-225, golf, shopping, dining, and everything you need. Walk into dramatic vaulted wood ceilings and a rare wood-burning fireplace with beautiful floor-to-ceiling stone. Tons of sliding glass doors and windows fill the home with natural light, making it feel bright, open, and inviting. The secluded upstairs bedroom features its own private balcony and bathroom, giving you the perfect place to relax. The covered carport is a huge bonus, keeping your car cooler in the summer and saving you from shoveling snow in the winter. This is a MUST SEE! This home is a GEM!All information deemed reliable but not guaranteed. Buyer and buyers agent to verify all information.
Property Features
Property Type: Residential - Condominium
Cooling: Central Air
Heating: Forced Air
Roof Type: Composition
Stories: 2.0
Taxes: $1,365
Year Built: 1974
Feature Descriptions
Baths 3/4: 0
Baths Full: 1
Baths Half: 0
Baths Total: 1
Days on Site: 32
Exclusions: Sellers personal property
Exterior: Vinyl Siding
HOA Fee: 342/ Monthly
Parcel#: 031235791
Sewer: Public Sewer
Local Schools
High School: Overland
Middle School: Prairie
Elementary School: Eastridge
School District: Cherry Creek 5
Listed By / Shown By
Listed By
Agency Name: Resident Realty South Metro
Agency Contact: karshB1@hotmail.com,720-327-1562
Shown By
Agent Name: Katie (Kay) Ely
Agent Phone: (410) 294-1479
Agency Title: The Cutting Edge, Realtors
Estimate Your Payment
Estimated Payment
$ 1,157.23 per month $985.15 Principal & Interest $113.75 Property Tax $58.33 Homeowner's Insurance
2616 S Xanadu Way, Unit B | MLS# 5933777
This condo located at 2616 S Xanadu Way, Unit B, Aurora, CO 80014 is currently listed for sale with an asking price of $199,999. This property was built in 1974 and has 1 bedrooms and 1 full baths with 856 sq. ft. S Xanadu Way, Unit B is located in the Strawberry at Heather Ridge subdivision within the Cherry Creek 5 school district. Search Strawberry At Heather Ridge real estate on kely.thecuttingedgerealtors.com today.