
BEDS5
BATHS4 full 1 partial
SQUARE FEET5,235
MLS#9411193
STATUSActive
PROPERTY TYPEResidential - Single Family
SUBDIVISIONCrystal Valley Ranch
SCHOOLDouglas RE-1
Listing Courtesy of:
Realty One Group Premier
Agency Contact: ASHLEIGH4RE@GMAIL.COM,720-495-4516

Property Description
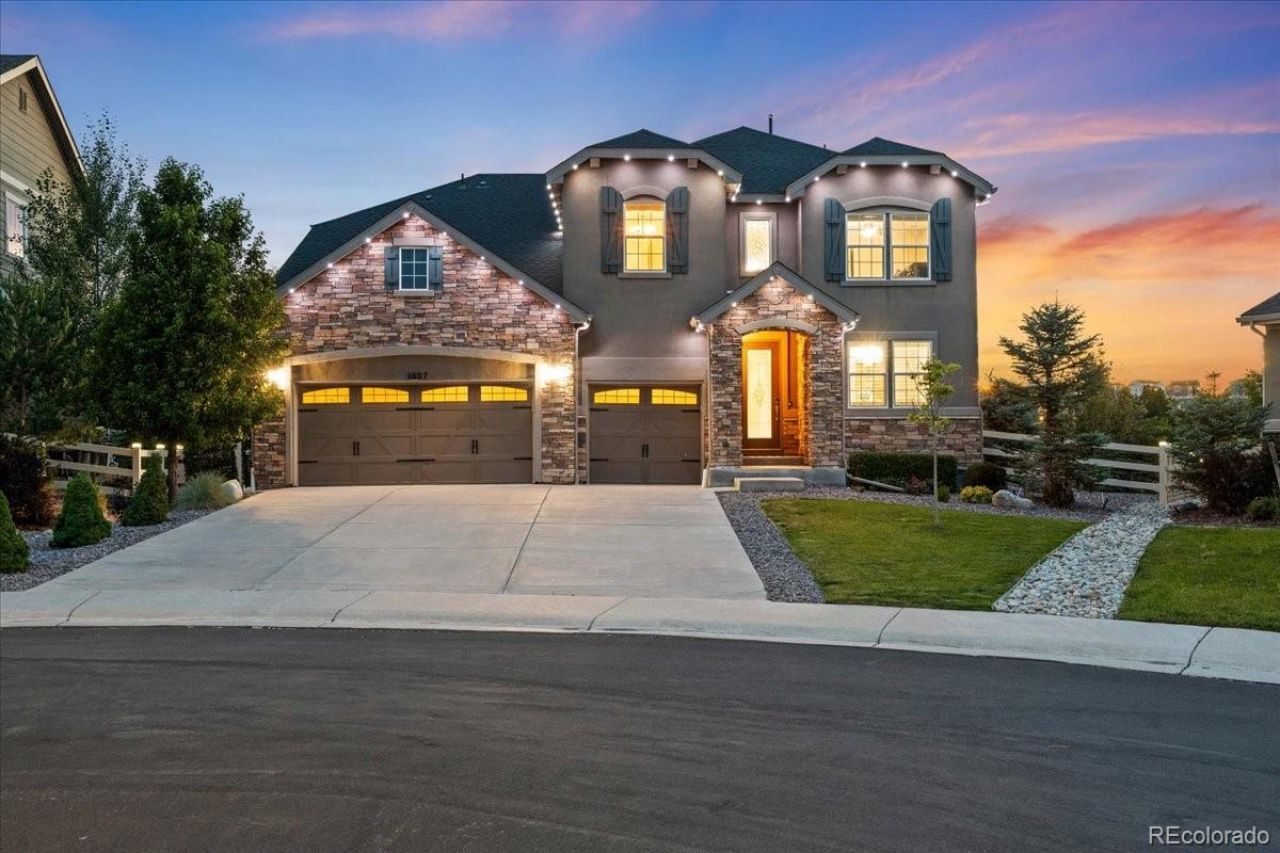
Some homes are built. This one was curated. Offering 5,075 sq ft with 5 beds and 5 baths, and approximately $317,000 in builder and seller upgrades, this Crystal Valley Ranch masterpiece raises the bar for luxury living in Castle Rock. A grand two-story entry introduces an effortless main-level flow: a private executive study with built-in shelving and French doors, a laundry room, formal dining, and an expansive great room with custom built-in cabinets, an overhead surround sound/whole-house speaker system, and a fireplace that opens to a chefs kitchen. The kitchen features premium stainless appliances including a $10K GE Monogram refrigerator, quartz countertops, a 5-burner gas cooktop, a generous island, a walk-in pantry, a butlers pantry/bar, and a breakfast nook with chandelier. Smart lighting runs throughout the house, including color-changing candle lights controlled via the Philips Hue app, with faux stone decorative accents on the main level throughout. Upstairs, a spacious loft features a custom mural of Hanging Lake and a dedicated tech center with a quartz desktop, alongside four bedrooms and an owners suite worthy of the name ? crown molding, a beautiful chandelier, overhead speakers, a walk-in closet, and a showstopper bathroom with a walk-in spa-like shower and beautiful stone details. The finished basement adds a fifth bedroom, a full bath, a sprawling flex room currently used as a home gym, a bonus room currently serving as the household arcade, two linen closets, and three unfinished storage spaces. Outside, enjoy a wood-burning fireplace, a gas fire pit, a hot tub, and app-controlled Jellyfish permanent exterior lighting for year-round ambiance. The new I-25 onramp off Crystal Valley Parkway means shorter, easier commutes to Denver and Colorado Springs, with historic downtown Castle Rock just minutes away. Assumable VA loan at a 3.5% is an option.
Property Features
Property Type: Residential - Single Family
Basement: Finished, Full, Sump Pump
Cooling: Central Air
Fireplaces: 1
Garage: 3 car attached
Heating: Electric, Natural Gas
Lot Size: 0.23 Acres
Roof Type: Composition
Stories: 2.0
Taxes: $4,814
Year Built: 2018
Amenities
Breakfast Bar
Ceiling Fan(s)
Eat-in Kitchen
High Ceilings
Kitchen Island
Pantry
Quartz Counters
Radon Mitigation System
Smart Thermostat
Sound System
Hot Tub
Walk-In Closet(s)
Fire Pit
Gas Grill
Lighting
Private Yard
Smart Irrigation
Spa/Hot Tub
Feature Descriptions
Appliances: Cooktop, Dishwasher, Double Oven, Dryer, Gas Water Heater, Refrigerator, Sump Pump, Wine Cooler
Association Amenities: Clubhouse, Fitness Center, Park, Playground, Pool, Trail(s)
Baths 3/4: 1
Baths Full: 3
Baths Half: 1
Baths Total: 5
Days on Site: 11
Exclusions: Seller`s Personal Property, Washer and Dryer, Any Staging Items, All Gym Equipment andRubber flooring, All Arcade Equipment, Wine Fridge, all TVs and TV mounts
Exterior: Concrete, Frame, Other
Fencing: Full
Fireplace: Electric, Gas, Living Room
Flooring: Concrete, Tile, Vinyl, Wood
HOA Fee: 86/ Monthly
Hot Tub: Yes
Laundry: Sink
Lot: Cul-De-Sac, Greenbelt, Irrigated, Landscaped, Sprinklers In Front, Sprinklers In Rear
Parcel#: R0494271
Parking: Dry Walled, Finished Garage, Floor Coating
Parking Notes: Dry Walled, Finished Garage, Floor Coating
Patio/Porch: Covered, Patio
Pets Allowed: Yes
Security: Smoke Detector(s), Video Doorbell
Sewer: Public Sewer
Water: Public
Window: Window Coverings
Local Schools
High School: Douglas County
Middle School: Mesa
Elementary School: South Ridge
School District: Douglas RE-1
Listed By / Shown By
Listed By
Agency Name: Realty One Group Premier
Agency Contact: ASHLEIGH4RE@GMAIL.COM,720-495-4516
Shown By
Agent Name: Katie (Kay) Ely
Agent Phone: (410) 294-1479
Agency Title: The Cutting Edge, Realtors
Estimate Your Payment
Estimated Payment
$ 5,331.61 per month $4,654.82 Principal & Interest $401.17 Property Tax $275.63 Homeowner's Insurance
2627 Hillcroft Lane | MLS# 9411193
This single family home located at 2627 Hillcroft Lane, Castle Rock, CO 80104 is currently listed for sale with an asking price of $945,000. This property was built in 2018 and has 5 bedrooms and 4 full and 1 partial baths with 5235 sq. ft. Hillcroft Lane is located in the Crystal Valley Ranch subdivision within the Douglas RE-1 school district. Search Crystal Valley Ranch real estate on kely.thecuttingedgerealtors.com today.