
BEDS2
BATHS1 full
SQUARE FEET1,107
MLS#6113676
STATUSActive
PROPERTY TYPEResidential - Single Family
SUBDIVISIONSloans Lake
SCHOOLDenver 1
Listing Courtesy of:
The Denver 100 LLC
Agency Contact: bsaggau@den100.com,720-227-1655

Property Description
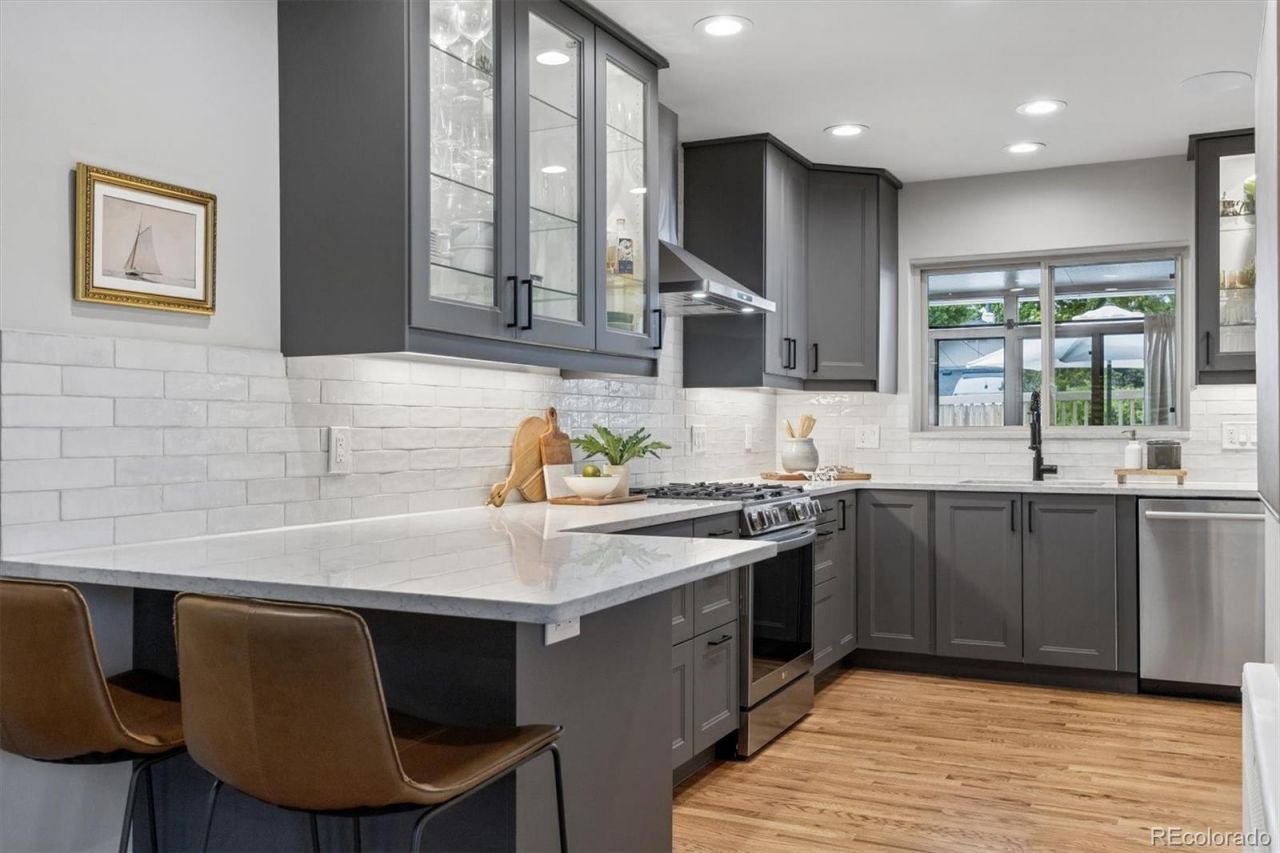
Welcome to the heart of Sloans Lake?one of Denvers most sought-after neighborhoods! This impressive brick triplex (end unit) checks every box: bright, open living spaces with beautiful hardwood floors, coved ceilings, and large windows overlooking a lush front yard; a well-appointed kitchen with stainless steel appliances and ample storage and counter space; and two spacious bedrooms with walk-in closets; all on one level. The versatile rear flex space is perfect for a formal dining room, home office, gym, or additional living space, while the fully fenced private backyard with a spacious patio is ideal for entertaining or your morning coffee. Additional highlights include two off-street parking spaces and a large storage shed. This incredible home is steps from West Highlands, Tennyson Street, Sloans Lake, and Edgewater?with easy access to I-70, I-25, and downtown Denver. This one is not to be missed!
Property Features
Property Type: Residential - Single Family
Cooling: Evaporative Cooling
Heating: Hot Water, Radiant
Lot Size: 0.10 Acres
Roof Type: Composition
Stories: 1.0
Taxes: $3,108
Year Built: 1952
Amenities
No Stairs
Open Floorplan
Quartz Counters
Smoke Free
Sound System
Feature Descriptions
Appliances: Cooktop, Dishwasher, Disposal, Dryer, Microwave, Oven, Range, Range Hood, Refrigerator, Tankless Water Heater, Washer, Water Purifier
Baths 3/4: 1
Baths Full: 0
Baths Half: 0
Baths Total: 1
Days on Site: 4
Exclusions: Sellers personal property, all staging items
Exterior: Concrete
Fencing: Full
Flooring: Tile, Wood
Laundry: In Unit
Lot: Level, Sprinklers In Front, Sprinklers In Rear
Parcel#: 2304-27-029
Parking: Concrete
Parking Notes: Concrete
Security: Smart Cameras, Smoke Detector(s), Video Doorbell
Sewer: Public Sewer
Units: 3
Local Schools
High School: North
Middle School: Skinner
Elementary School: Brown
School District: Denver 1
Listed By / Shown By
Listed By
Agency Name: The Denver 100 LLC
Agency Contact: bsaggau@den100.com,720-227-1655
Shown By
Agent Name: Katie (Kay) Ely
Agent Phone: (410) 294-1479
Agency Title: The Cutting Edge, Realtors
Estimate Your Payment
Estimated Payment
$ 3,905.97 per month $3,443.09 Principal & Interest $259.00 Property Tax $203.88 Homeowner's Insurance
2641 Quitman Street | MLS# 6113676
This single family home located at 2641 Quitman Street, Denver, CO 80212 is currently listed for sale with an asking price of $699,000. This property was built in 1952 and has 2 bedrooms and 1 full baths with 1107 sq. ft. Quitman Street is located in the Sloans Lake subdivision within the Denver 1 school district. Search Sloans Lake real estate on kely.thecuttingedgerealtors.com today.