
BEDS5
BATHS3 full 1 partial
SQUARE FEET5,641
MLS#3083993
STATUSActive
PROPERTY TYPEResidential - Single Family
SUBDIVISIONRidge at Hiwan 3rd Flg
SCHOOLJefferson County R-1
Listing Courtesy of:
LIV Sotheby's International Realty
Agency Contact: nreyes@livsothebysrealty.com,303-591-0747

Property Description
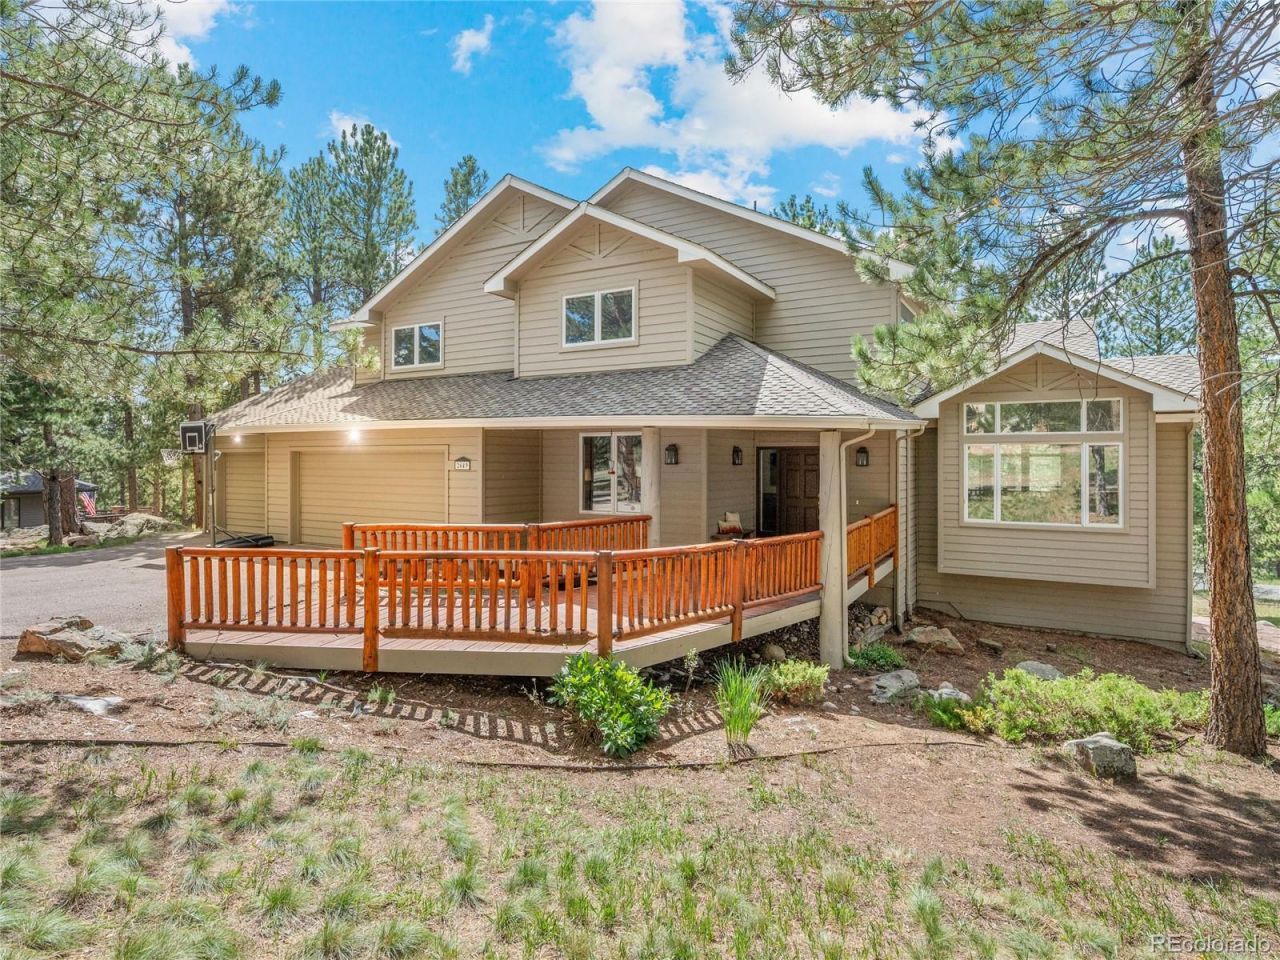
Set on a quiet cul-de-sac in The Ridge at Hiwan, this mountain contemporary Evergreen home offers privacy, southwest mountain views and exceptional indoor-outdoor living. A flat driveway and open floor plan add everyday ease, while floor-to-ceiling windows fill the home with natural light and frame the mountain setting. Expansive wraparound decks offer space for dining, entertaining and enjoying Colorado sunsets. The kitchen features an oversized island, abundant cabinetry and walk-in pantry. Upstairs, four bedrooms on one level provide a hard-to-find, family-friendly layout, including a generous primary suite with 5-piece bath, two walk-in closets and separate storage room. Main- and lower-level offices provide distinct workspaces. The lower level adds a large recreation room, non-conforming bedroom, cedar storage and sauna. An oversized 3-car garage offers storage and a separate workspace for tools, bikes, skis, snowboards and gear. Minutes to Bergen Village, Elk Meadow Open Space and I-70, with convenient access to Denver and the mountains.
Property Features
Property Type: Residential - Single Family
Basement: Finished, Full, Partial, Walk-Out Access
Cooling: Other
Fireplaces: 1
Garage: 3 car attached
Heating: Forced Air
Home Style: Traditional
Lot Size: 0.74 Acres
Roof Type: Composition
Stories: 2.0
Taxes: $9,003
Year Built: 1991
Amenities
Ceiling Fan(s)
Eat-in Kitchen
Five Piece Bath
Kitchen Island
Open Floorplan
Primary Suite
Sauna
Walk-In Closet(s)
Wired for Data
Private Yard
Feature Descriptions
Appliances: Cooktop, Dishwasher, Disposal, Double Oven, Dryer, Microwave, Refrigerator, Washer
Association Amenities: Trail(s)
Baths 3/4: 0
Baths Full: 3
Baths Half: 1
Baths Total: 4
Days on Site: 3
Exclusions: Sellers Personal Property, Basement Fridge and Freezer
Exterior: Frame
Fireplace: Family Room, Wood Burning
Flooring: Carpet, Tile, Wood
HOA Fee: 329/ Quarterly
Lot: Cul-De-Sac, Landscaped, Sprinklers In Front, Sprinklers In Rear
Parcel#: 403199
Parking: Oversized, Storage
Parking Notes: Oversized, Storage
Patio/Porch: Deck, Front Porch
Sauna: Yes
Security: Smoke Detector(s)
Sewer: Public Sewer
Special View Info: Mountain(s)
Utilities: Electricity Connected, Natural Gas Connected
Water: Public
Local Schools
High School: Evergreen
Middle School: Evergreen
Elementary School: Bergen
School District: Jefferson County R-1
Listed By / Shown By
Listed By
Agency Name: LIV Sotheby's International Realty
Agency Contact: nreyes@livsothebysrealty.com,303-591-0747
Shown By
Agent Name: Katie (Kay) Ely
Agent Phone: (410) 294-1479
Agency Title: The Cutting Edge, Realtors
Estimate Your Payment
Estimated Payment
$ 9,072.01 per month $7,856.55 Principal & Interest $750.25 Property Tax $465.21 Homeowner's Insurance
2649 Bridger Court | MLS# 3083993
This single family home located at 2649 Bridger Court, Evergreen, CO 80439 is currently listed for sale with an asking price of $1,595,000. This property was built in 1991 and has 5 bedrooms and 3 full and 1 partial baths with 5641 sq. ft. Bridger Court is located in the Ridge at Hiwan 3rd Flg subdivision within the Jefferson County R-1 school district. Search Ridge At Hiwan 3rd Flg real estate on kely.thecuttingedgerealtors.com today.