
BEDS3
BATHS2
SQUARE FEET1,517
MLS#241087
STATUSActive
PROPERTY TYPEResidential - Single Family
SUBDIVISIONHighland Park
SCHOOL60
Property Description
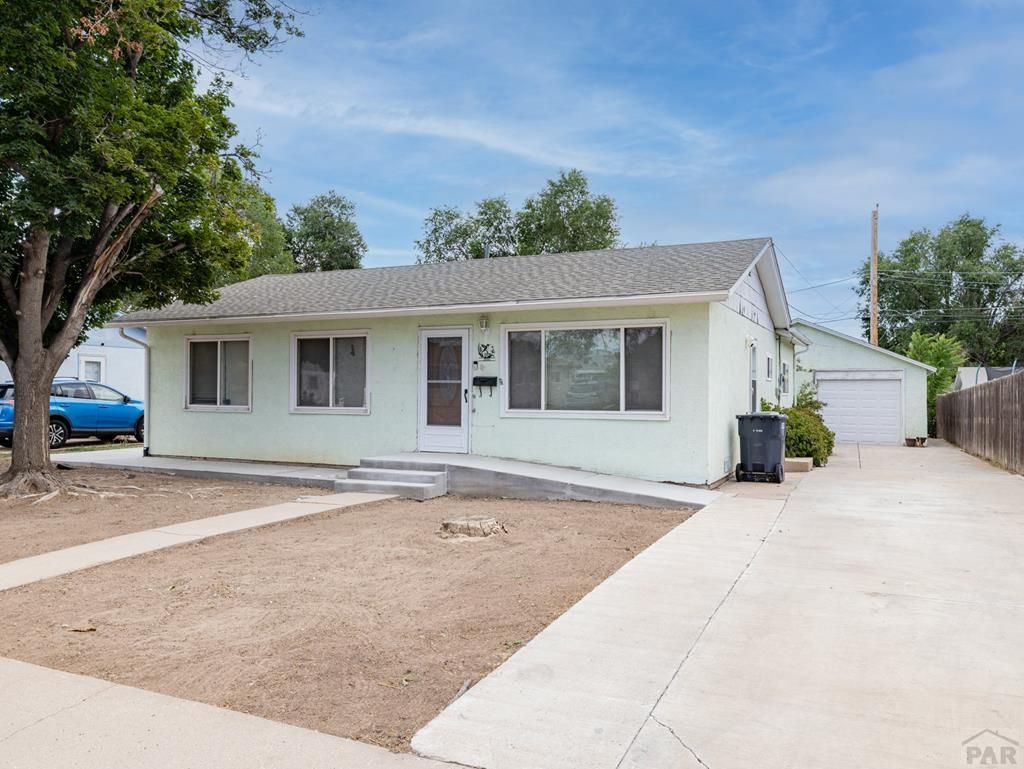
Desirable Southside Rancher â?? Some Modern Updates, Sunroom, & Enhanced Accessibility! Discover the perfect blend of comfort and convenience in this charming 3-bedroom, 2-bathroom one-level home on Pueblo's desirable Southside. Step across the threshold to find a beautifully partially updated interior featuring sleek modern finishes, stylishly remodeled bathroom, and a contemporary kitchen fully equipped with included stainless steel appliances. Designed for effortless living, the home includes valuable accessibility features, such as a concrete ADA ramp and a spacious roll-in shower. Relax with your morning coffee in the bright, enclosed sunroom, or head out to the expansive, fully fenced backyardâ??an ideal oasis for entertaining, gardening, or pets. Storage is never an issue thanks to an oversized two-car garage (perfect for vehicles, tools, and projects) and a large basement. Move-in ready and ideally located near schools, parks, shopping, and dining, this Southside gem delivers exceptional value! Some photos virtually staged
Property Features
Property Type: Residential - Single Family
Fenced: Yes
Garage: 2
Home Style: Ranch
Lot Size: 0.15 Acres
Taxes: $1,341
Year Built: 1957
Feature Descriptions
Approximate Square Footage (Level): 1517 (Main)
Days on Site: 5
Exterior: Paved Street, Shed
Interior: Tile Floors, Window Coverings, Ceiling Fan(s), Smoke Detector/CO, Garage Door Opener, Walk-in Shower
Landscaping: Metal Fence-Rear, Lawn-Rear, Trees-Front, Trees-Rear
Lot Dimensions: 0.15 Acre(s)
Parking Notes: 2 Car Garage Detached
Patio/Deck: Porch-Enclosed-Rear, Stoop-Front
Local Schools
School District: 60
Listed By / Shown By
Listed By
Agency Name: EXIT Realty DTC, Cherry Ck, P.P
Agency Phone: (303)790-7200
Shown By
Agent Name: Katie (Kay) Ely
Agent Phone: (410) 294-1479
Agency Title: The Cutting Edge, Realtors

Estimate Your Payment
Estimated Payment
$ 1,390.01 per month $1,206.81 Principal & Interest $111.75 Property Tax $71.46 Homeowner's Insurance
2650 Gladiola | MLS# 241087
This single family home located at 2650 Gladiola, Pueblo, CO 81005 is currently listed for sale with an asking price of $245,000. This property was built in 1957 and has 3 bedrooms with 1517 sq. ft. Gladiola is located in the Highland Park subdivision within the 60 school district. Search Highland Park real estate on kely.thecuttingedgerealtors.com today.