
BEDS2
BATHS3 full 1 partial
SQUARE FEET2,042
MLS#8395661
STATUSActive
PROPERTY TYPEResidential - Townhouse
SUBDIVISIONUniversity Park
SCHOOLDenver 1
Listing Courtesy of:
Team Hernandez Real Estate
Agency Contact: MONICA@MONICAHERNANDEZ.COM,720-685-1441

Property Description
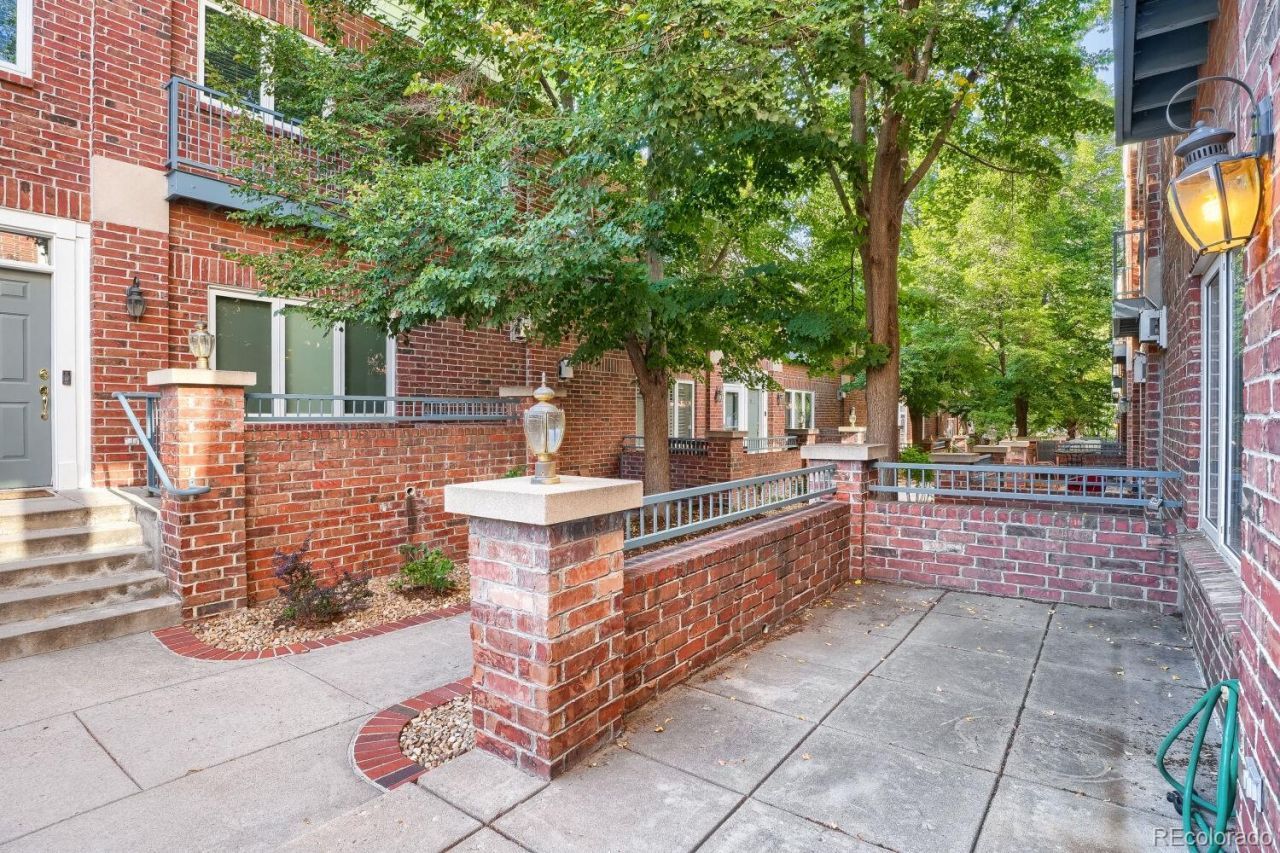
Welcome to a beautifully situated home offering two en-suite bedrooms and four bathrooms, with an inviting layout designed for comfortable everyday living and effortless entertaining. Recent improvements include a new air conditioning system installed in 2024 and a new roof installed in 2025.The spacious family room and separate living room provide flexible spaces to relax, gather, or host guests.An attached two-car garage adds everyday convenience, while the park-like setting creates a peaceful sense of retreat.Nestled just south of the University of Denver campus, the home is ideally positioned near convenient shopping and neighborhood amenities.
Property Features
Property Type: Residential - Townhouse
Basement: Finished, Partial
Cooling: Central Air
Fireplaces: 1
Garage: 2 car attached
Heating: Natural Gas
Home Style: Contemporary
Lot Size: 0.03 Acres
Roof Type: Composition
Stories: 2.0
Taxes: $3,396
Year Built: 1997
Amenities
Breakfast Bar
Built-in Features
Ceiling Fan(s)
Five Piece Bath
High Ceilings
High Speed Internet
Pantry
Vaulted Ceiling(s)
Walk-In Closet(s)
Rain Gutters
Feature Descriptions
Appliances: Dishwasher, Disposal, Oven, Range, Refrigerator, Self Cleaning Oven
Baths 3/4: 0
Baths Full: 3
Baths Half: 1
Baths Total: 4
Days on Site: 14
Exclusions: Washer and Dryer
Exterior: Brick, Concrete
Fencing: None
Fireplace: Living Room
Flooring: Carpet, Laminate, Wood
HOA Fee: 482/ Monthly
Lot: Greenbelt, Landscaped, Master Planned
Parcel#: 5253-22-518
Parking: Concrete
Parking Notes: Concrete
Patio/Porch: Deck
Pets Allowed: Cats OK, Dogs OK
Sewer: Public Sewer
Units: 8
Utilities: Cable Available, Electricity Connected, Internet Access (Wired), Natural Gas Connected, Phone Connected
Water: Public
Window: Double Pane Windows
Local Schools
High School: South
Middle School: Merrill
Elementary School: University Park
School District: Denver 1
Listed By / Shown By
Listed By
Agency Name: Team Hernandez Real Estate
Agency Contact: MONICA@MONICAHERNANDEZ.COM,720-685-1441
Shown By
Agent Name: Katie (Kay) Ely
Agent Phone: (410) 294-1479
Agency Title: The Cutting Edge, Realtors
Estimate Your Payment
Estimated Payment
$ 3,564.75 per month $3,098.29 Principal & Interest $283.00 Property Tax $183.46 Homeowner's Insurance
2660 S University Boulevard, Unit P | MLS# 8395661
This townhouse located at 2660 S University Boulevard, Unit P, Denver, CO 80210 is currently listed for sale with an asking price of $629,000. This property was built in 1997 and has 2 bedrooms and 3 full and 1 partial baths with 2042 sq. ft. S University Boulevard, Unit P is located in the University Park subdivision within the Denver 1 school district. Search University Park real estate on kely.thecuttingedgerealtors.com today.