
BEDS3
BATHS1 full 1 partial
SQUARE FEET1,474
MLS#3734721
STATUSActive
PROPERTY TYPEResidential - Townhouse
SUBDIVISIONThe Knolls West
SCHOOLLittleton 6
Listing Courtesy of:
RE/MAX Professionals
Agency Contact: jordan@metro5280.com,720-338-8147

Property Description
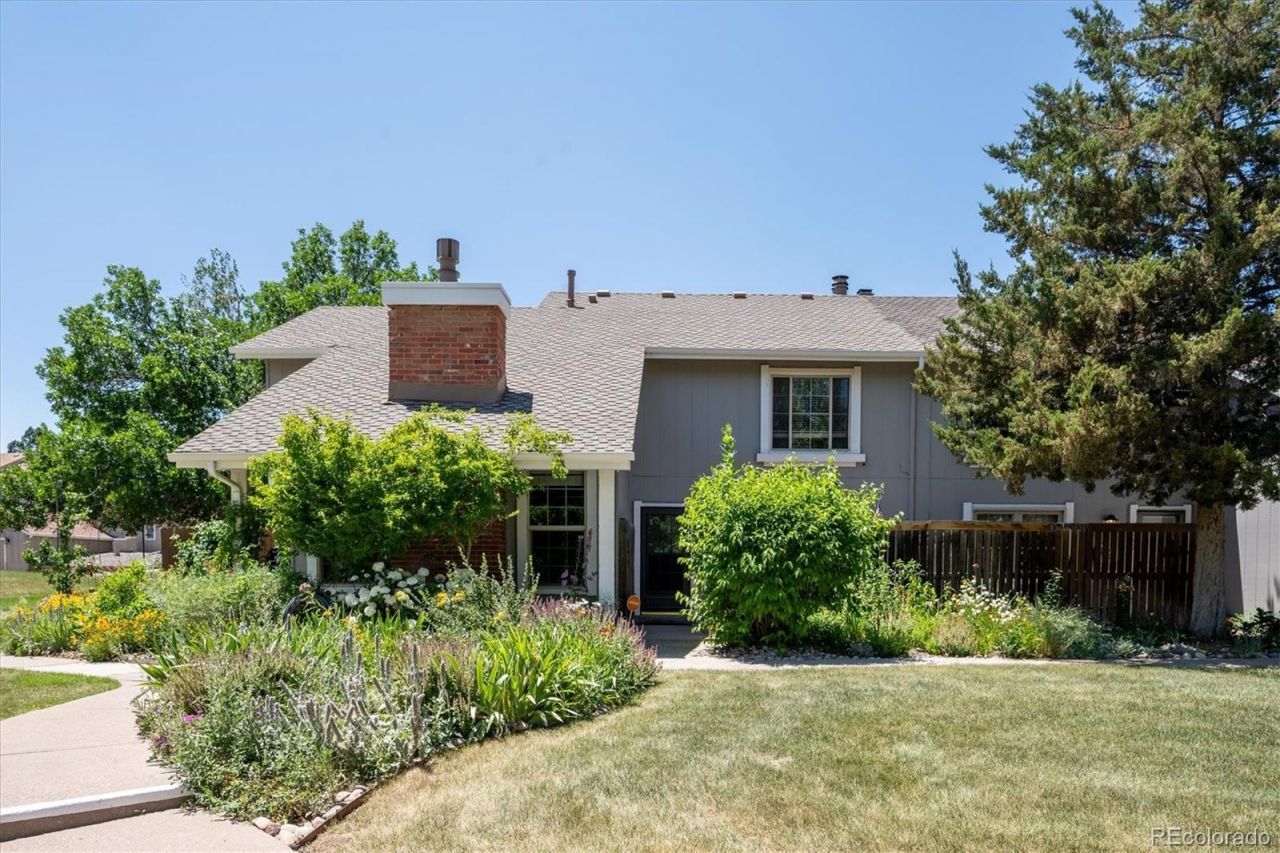
Welcome home to this end-unit, light-and-bright, 3-bed, 2-bath townhome in desirable Cherry Knolls, offering a spacious layout in an ideal location. New furnace, new roof, exposed wood beams, and abundant natural light greet you upon entry. The wood-burning fireplace with brick surround brings warmth and texture to the inviting living room. The spacious eat-in kitchen seamlessly connects to a bonus sunroom for everyday living and entertaining. Step outside to your private oasis; the back courtyard offers mature shade trees and landscaping, which is steps from community green space ? the only property in the community with this outdoor space! Additional features of this turnkey residence include an attached 2-car garage, in-unit laundry, a fenced-in front patio, and curated finishes throughout. Ideally located within minutes of award-winning Littleton Public Schools, Big Dry Creek Park and Trail System, Cherry Knolls Park, and endless shopping and dining at The Streets of Southglen, this property is truly one you wont want to miss.https://listings.mediamaxphotography.com/2682-E-Easter-Ave
Property Features
Property Type: Residential - Townhouse
Cooling: Central Air
Fireplaces: 1
Garage: 2 car attached
Heating: Forced Air
Lot Size: 0.03 Acres
Roof Type: Composition
Stories: 2.0
Taxes: $3,346
Year Built: 1974
Amenities
Eat-in Kitchen
Jack & Jill Bathroom
Laminate Counters
Pantry
Garden
Feature Descriptions
Appliances: Dishwasher, Disposal, Dryer, Microwave, Oven, Refrigerator, Washer
Association Amenities: Clubhouse, Pool, Tennis Court(s), Trail(s)
Baths 3/4: 0
Baths Full: 1
Baths Half: 1
Baths Total: 2
Days on Site: 5
Exclusions: Sellers personal property
Exterior: Frame, Wood Siding
Fencing: Full
Fireplace: Living Room
Flooring: Carpet, Laminate
HOA Fee: 259/ Monthly
Laundry: In Unit
Lot: Landscaped
Parcel#: 032149876
Patio/Porch: Patio
Sewer: Public Sewer
Utilities: Cable Available, Electricity Connected, Natural Gas Connected
Water: Public
Window: Skylight(s)
Local Schools
High School: Arapahoe
Middle School: Newton
Elementary School: Sandburg
School District: Littleton 6
Listed By / Shown By
Listed By
Agency Name: RE/MAX Professionals
Agency Contact: jordan@metro5280.com,720-338-8147
Shown By
Agent Name: Katie (Kay) Ely
Agent Phone: (410) 294-1479
Agency Title: The Cutting Edge, Realtors
Estimate Your Payment
Estimated Payment
$ 2,522.32 per month $2,118.07 Principal & Interest $278.83 Property Tax $125.42 Homeowner's Insurance
2682 E Easter Avenue | MLS# 3734721
This townhouse located at 2682 E Easter Avenue , Littleton, CO 80122 is currently listed for sale with an asking price of $430,000. This property was built in 1974 and has 3 bedrooms and 1 full and 1 partial baths with 1474 sq. ft. E Easter Avenue is located in the The Knolls West subdivision within the Littleton 6 school district. Search The Knolls West real estate on kely.thecuttingedgerealtors.com today.