
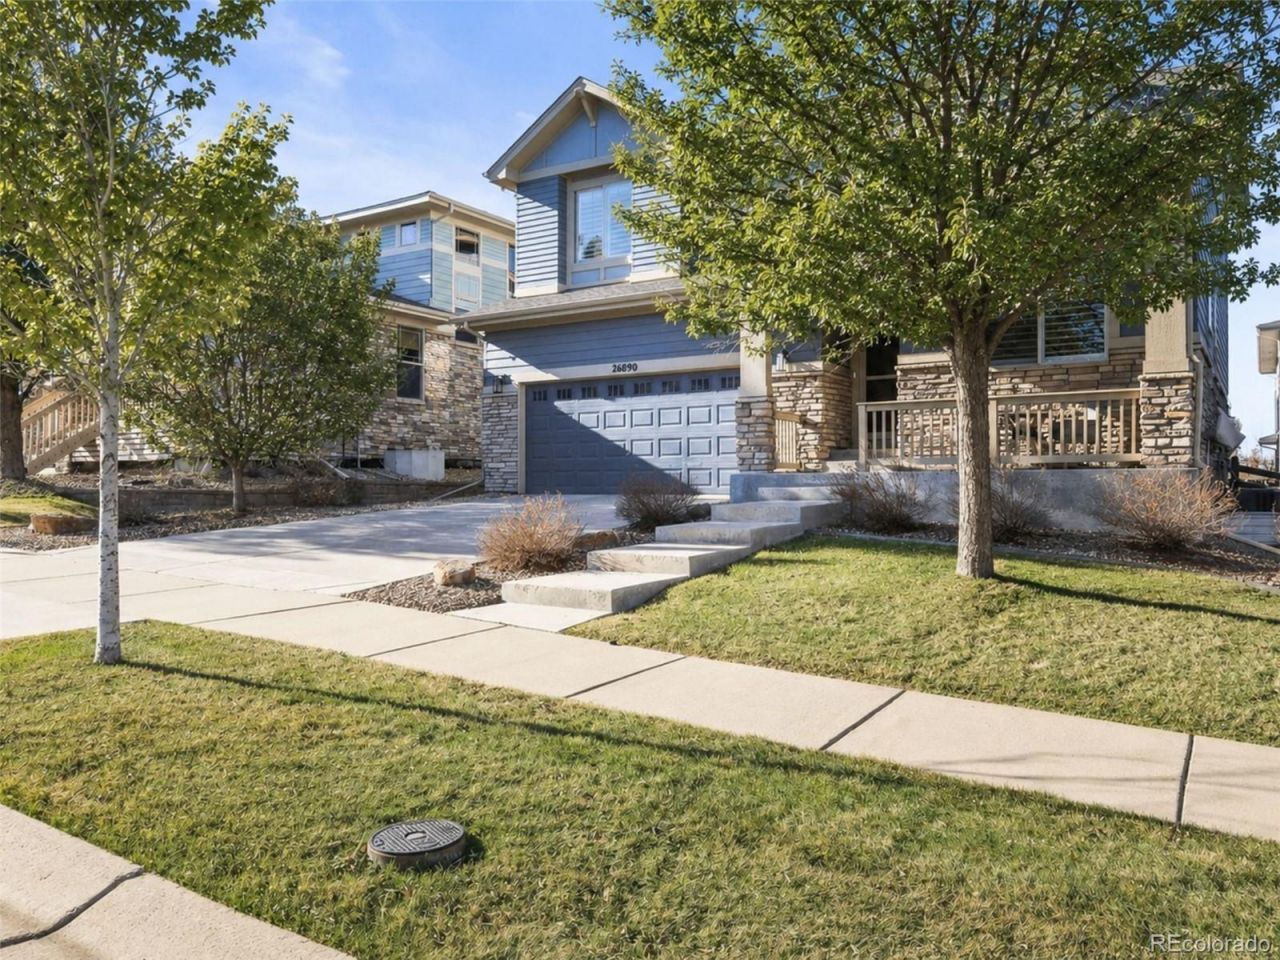
BEDS4
BATHS3 full 1 partial
SQUARE FEET2,619
MLS#4040806
STATUSActive
PROPERTY TYPEResidential - Single Family
SUBDIVISIONSouthshore
SCHOOLCherry Creek 5
Listing Courtesy of:
RE/MAX Professionals
Agency Contact: danerickard@remax.net,303-880-5410

Property Description
Welcome to this beautifully updated home in Auroras sought-after Southshore neighborhood! Featuring a completely remodeled kitchen, this home boasts quartz countertops, sleek white cabinetry, stainless steel appliances, and a gas range?a dream for any home chef. The open and vaulted floorplan creates a bright and inviting atmosphere, perfect for entertaining or relaxing. The newly finished basement provides additional living space, ideal for a home theater, gym, or guest retreat. Step outside to enjoy the expansive outdoor deck, perfect for summer gatherings and enjoying Colorados beautiful weather. Additionally the clubhouse and pool are perfect for summer activities, while the proximity to amenities, restaurants, shopping, and major highways is ideal for any commute! Dont miss this opportunity to own a stunning, move-in-ready home in a fantastic location!
Property Features
Property Type: Residential - Single Family
Basement: Finished, Full
Cooling: Central Air
Garage: 2 car attached
Heating: Forced Air
Lot Size: 0.11 Acres
Roof Type: Composition
Stories: 2.0
Taxes: $5,860
Year Built: 2014
Amenities
Ceiling Fan(s)
Eat-in Kitchen
Granite Counters
High Ceilings
Kitchen Island
Pantry
Primary Suite
Radon Mitigation System
Walk-In Closet(s)
Lighting
Private Yard
Feature Descriptions
Appliances: Dishwasher, Disposal, Dryer, Gas Water Heater, Microwave, Oven, Range, Refrigerator, Sump Pump, Washer
Association Amenities: Clubhouse, Fitness Center, Park, Pool, Trail(s)
Baths 3/4: 2
Baths Full: 1
Baths Half: 1
Baths Total: 4
Days on Site: 5
Exclusions: Sellers personal property.
Exterior: Frame, Wood Siding
Fencing: Full
Flooring: Carpet, Laminate, Tile
HOA Fee: 30/ Monthly
Laundry: In Unit
Parcel#: 034643397
Parking: Concrete
Parking Notes: Concrete
Patio/Porch: Deck, Front Porch
Sewer: Public Sewer
Utilities: Cable Available, Electricity Available, Electricity Connected, Internet Access (Wired), Natural Gas Available, Natural Gas Connected, Phone Available
Water: Public
Window: Double Pane Windows
Local Schools
High School: Cherokee Trail
Middle School: Fox Ridge
Elementary School: Altitude
School District: Cherry Creek 5
Listed By / Shown By
Listed By
Agency Name: RE/MAX Professionals
Agency Contact: danerickard@remax.net,303-880-5410
Shown By
Agent Name: Katie (Kay) Ely
Agent Phone: (410) 294-1479
Agency Title: The Cutting Edge, Realtors
Estimate Your Payment
Estimated Payment
$ 4,139.99 per month $3,447.52 Principal & Interest $488.33 Property Tax $204.14 Homeowner's Insurance
26890 E Roxbury Place | MLS# 4040806
This single family home located at 26890 E Roxbury Place , Aurora, CO 80016 is currently listed for sale with an asking price of $699,900. This property was built in 2014 and has 4 bedrooms and 3 full and 1 partial baths with 2619 sq. ft. E Roxbury Place is located in the Southshore subdivision within the Cherry Creek 5 school district. Search Southshore real estate on kely.thecuttingedgerealtors.com today.