
BEDS5
BATHS4 full 1 partial
SQUARE FEET5,096
MLS#2039148
STATUSPending
PROPERTY TYPEResidential - Single Family
SUBDIVISIONSouthshore
SCHOOLCherry Creek 5
Listing Courtesy of:
Keller Williams DTC
Agency Contact: HeatherChristensen@kw.com,720-938-1350

Property Description
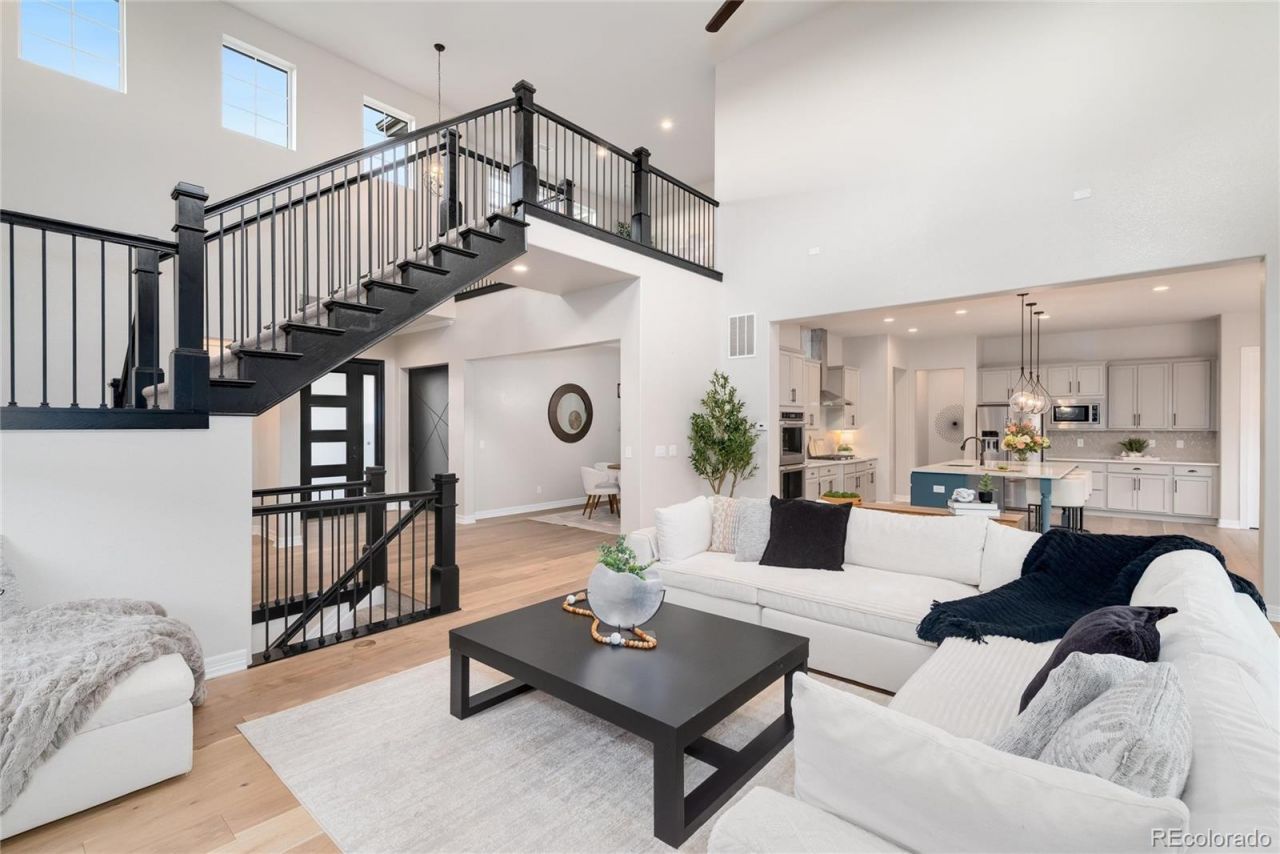
Discover unparalleled versatility with this 5 bedroom 5 bath Toll Brothers Ralston model with fully finished basement one block from the Aurora Reservoir. Immediately off the two story foyer, a private home office space is smartly protected by a stunning new modern door. This floor plan showcases a dramatic staircase set against the two story great room with gas fireplace, luxury vinyl plank flooring and 15 ft sliding pocket doors that open to the covered back patio overlooking gorgeous trees that add privacy on the landscaped lot. Inside, the spacious dine in kitchen offers stainless steel appliances, oversized island w/quartz countertops and pendant lighting as well as a large walk in pantry. A private, oversized main floor bedroom w/ensuite bath is just the first of many versatile solutions in this home for guests or offers an easily accessible space for multigenerational needs. A dedicated dining room and powder room complete the main floor. Upstairs offers brand new carpet and includes three additional bedrooms including the Primary Suite w/dual closets and an extraordinary five piece bath w/dual head frameless glass shower beautifully set against a large soaking tub. A second and third bedroom each offer ensuite access to the Jack and Jill bath. A large loft and laundry room are also upstairs. Downstairs offers a secondary living area with wet bar, as well as additional options for versatility with a second home office or gaming space as well as a fifth bedroom and 3/4 bath perfect for a teenager looking for privacy or another practical solution for a guest suite or additional multigenerational needs. A 4 car garage provides plenty of space for storage and parking! Located within walking distance to elementary, middle and high schools within the Cherry Creek School District, this home is also perfectly positioned one block off of the Aurora Reservoir that offers opportunities for fishing, swimming, biking and paddle boarding with over 7 miles of paved trails!
Property Features
Property Type: Residential - Single Family
Basement: Finished, Full, Interior Entry
Cooling: Central Air
Fireplaces: 1
Garage: 4 car attached
Heating: Forced Air
Home Style: Traditional
Lot Size: 0.21 Acres
Roof Type: Composition
Stories: 2.0
Taxes: $6,044
Year Built: 2019
Amenities
Breakfast Bar
Built-in Features
Ceiling Fan(s)
Eat-in Kitchen
Entrance Foyer
Five Piece Bath
High Ceilings
High Speed Internet
Jack & Jill Bathroom
Kitchen Island
Open Floorplan
Pantry
Primary Suite
Quartz Counters
Radon Mitigation System
Smart Thermostat
Smoke Free
Vaulted Ceiling(s)
Walk-In Closet(s)
Wet Bar
Feature Descriptions
Appliances: Dishwasher, Disposal, Double Oven, Microwave, Range, Range Hood, Refrigerator, Sump Pump
Association Amenities: Park, Playground, Pond Seasonal, Trail(s)
Baths 3/4: 1
Baths Full: 3
Baths Half: 1
Baths Total: 5
Days on Site: 12
Exclusions: Sellers Personal Property including the washer and dryer, sauna and refrigerator in the garage.
Exterior: Frame
Fencing: Full
Fireplace: Family Room
Flooring: Carpet, Tile, Wood
HOA Fee: 30/ Monthly
Laundry: Sink, In Unit
Lot: Landscaped, Level, Many Trees, Master Planned, Sprinklers In Front, Sprinklers In Rear
Parcel#: 035217213
Parking: Oversized, Oversized Door
Parking Notes: Oversized, Oversized Door
Patio/Porch: Covered, Patio
Sauna: Yes
Security: Carbon Monoxide Detector(s), Smoke Detector(s), Video Doorbell
Sewer: Public Sewer
Utilities: Cable Available, Electricity Connected, Internet Access (Wired), Natural Gas Connected, Phone Available
Water: Public
Window: Double Pane Windows, Window Coverings, Window Treatments
Local Schools
High School: Cherokee Trail
Middle School: Fox Ridge
Elementary School: Altitude
School District: Cherry Creek 5
Listed By / Shown By
Listed By
Agency Name: Keller Williams DTC
Agency Contact: HeatherChristensen@kw.com,720-938-1350
Shown By
Agent Name: Katie (Kay) Ely
Agent Phone: (410) 294-1479
Agency Title: The Cutting Edge, Realtors
Estimate Your Payment
Estimated Payment
$ 5,955.85 per month $5,147.40 Principal & Interest $503.67 Property Tax $304.79 Homeowner's Insurance
27500 E Lakeview Drive | MLS# 2039148
This single family home located at 27500 E Lakeview Drive, Aurora, CO 80016 is currently listed for sale with an asking price of $1,045,000. This property was built in 2019 and has 5 bedrooms and 4 full and 1 partial baths with 5096 sq. ft. E Lakeview Drive is located in the Southshore subdivision within the Cherry Creek 5 school district. Search Southshore real estate on kely.thecuttingedgerealtors.com today.