
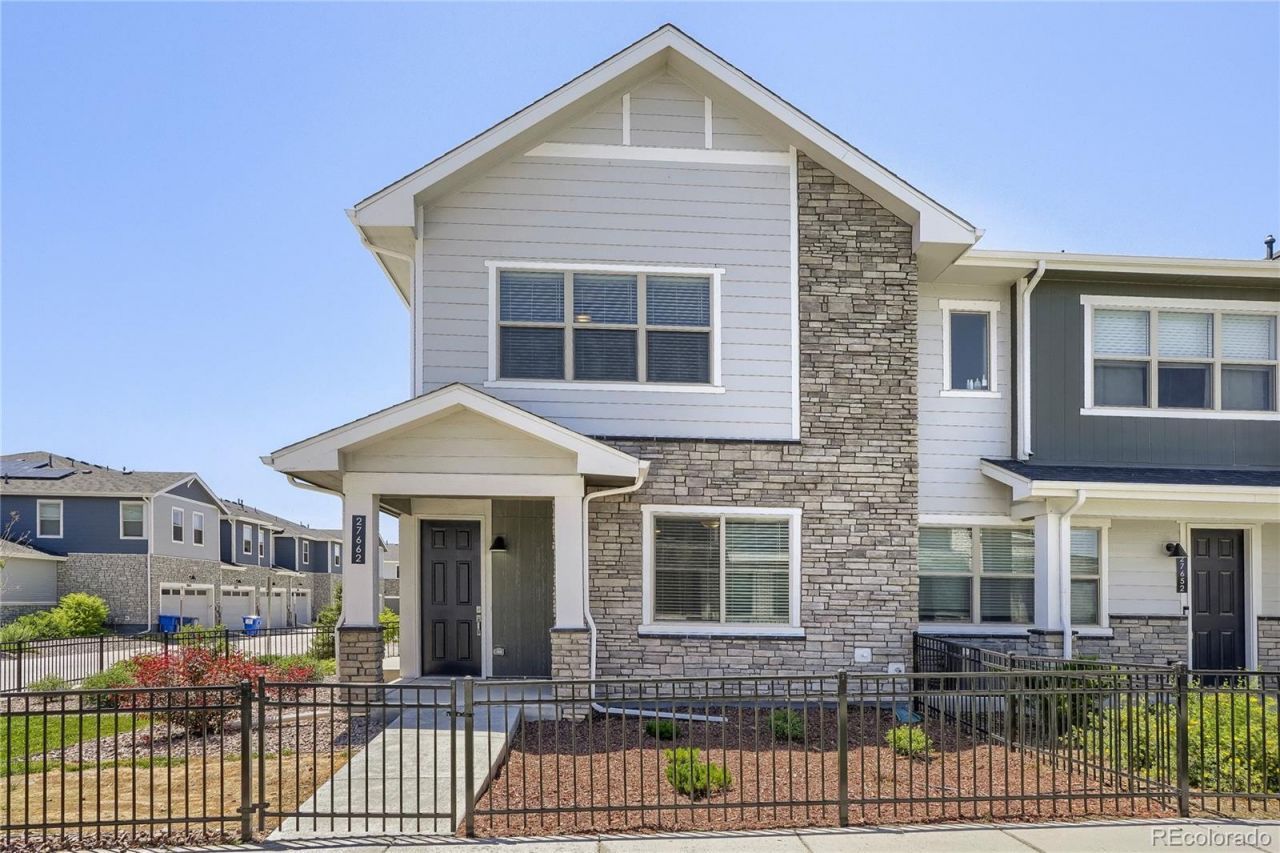
BEDS3
BATHS2 full 1 partial
SQUARE FEET1,527
MLS#4253645
STATUSActive
PROPERTY TYPEResidential - Townhouse
SUBDIVISIONHarmony
SCHOOLAdams-Arapahoe 28J
Listing Courtesy of:
Integrity Real Estate Group
Agency Contact: LESLIE@INTEGRITYREGROUP.NET,303-915-8422

Property Description
Welcome to this stunning townhome in the coveted Harmony neighborhood. This incredible 3-year-old home features all the modern amenities that buyers are looking for. The large open main level boasts a modern kitchen with stainless steel appliances, gas cooktop, hood vent, pantry and a kitchen island with granite countertops. There is a beautiful open family room with luxury plank flooring. The upstairs has two spacious bedrooms with a full bathroom. A generous sized loft is perfect for and office area or play area. The large primary bedroom has an enormous walk-in closet and 3/4 bath with dual sinks. This home is extremely energy efficient with low utility bills, solar panels, a tankless water heater and is prewired for an electric car charger. It is a corner unit with its own private fully fenced yard that the HOA maintains. It just blocks away from the Harmony Ridge P-8 School, and the incredible clubhouse and pool Harmony has to offer. Do not miss out on this incredible property and please check out our virtual tour!
Property Features
Property Type: Residential - Townhouse
Basement: Crawl Space
Cooling: Central Air
Garage: 2 car attached
Heating: Active Solar, Forced Air
Home Style: Contemporary
Lot Size: 0.08 Acres
Roof Type: Composition
Stories: 2.0
Taxes: $5,482
Year Built: 2023
Amenities
Ceiling Fan(s)
Eat-in Kitchen
Granite Counters
High Ceilings
High Speed Internet
Kitchen Island
Open Floorplan
Pantry
Primary Suite
Smoke Free
Walk-In Closet(s)
Private Yard
Rain Gutters
Feature Descriptions
Appliances: Cooktop, Dishwasher, Disposal, Dryer, Microwave, Oven, Range Hood, Refrigerator, Tankless Water Heater, Washer
Association Amenities: Clubhouse, Fitness Center, Park, Playground, Pool, Spa/Hot Tub, Trail(s)
Baths 3/4: 1
Baths Full: 1
Baths Half: 1
Baths Total: 3
Days on Site: 26
Exclusions: None
Exterior: Frame, Stone, Wood Siding
Fencing: Full
Flooring: Carpet, Tile, Vinyl
HOA Fee: 370/ Quarterly
Hot Tub: Yes
Laundry: In Unit
Lot: Corner Lot, Landscaped, Sprinklers In Front
Parcel#: 035441164
Parking: 220 Volts, Concrete, Electric Vehicle Charging Station(s)
Parking Notes: 220 Volts, Concrete, Electric Vehicle Charging Stati
Patio/Porch: Front Porch, Patio
Pets Allowed: Cats OK, Dogs OK
Security: Carbon Monoxide Detector(s), Smoke Detector(s)
Sewer: Public Sewer
Utilities: Cable Available, Electricity Connected, Internet Access (Wired)
Water: Public
Window: Double Pane Windows, Window Coverings
Local Schools
High School: Vista Peak
Middle School: Harmony Ridge P-8
Elementary School: Harmony Ridge P-8
School District: Adams-Arapahoe 28J
Listed By / Shown By
Listed By
Agency Name: Integrity Real Estate Group
Agency Contact: LESLIE@INTEGRITYREGROUP.NET,303-915-8422
Shown By
Agent Name: Katie (Kay) Ely
Agent Phone: (410) 294-1479
Agency Title: The Cutting Edge, Realtors
Estimate Your Payment
Estimated Payment
$ 2,726.40 per month $2,142.70 Principal & Interest $456.83 Property Tax $126.88 Homeowner's Insurance
27662 E 1st Avenue | MLS# 4253645
This townhouse located at 27662 E 1st Avenue, Aurora, CO 80018 is currently listed for sale with an asking price of $435,000. This property was built in 2023 and has 3 bedrooms and 2 full and 1 partial baths with 1527 sq. ft. E 1st Avenue is located in the Harmony subdivision within the Adams-Arapahoe 28J school district. Search Harmony real estate on kely.thecuttingedgerealtors.com today.