
BEDS4
BATHS2
SQUARE FEET1,830
MLS#4423142
STATUSActive
PROPERTY TYPEResidential - Single Family
SUBDIVISIONEastborough
Property Description
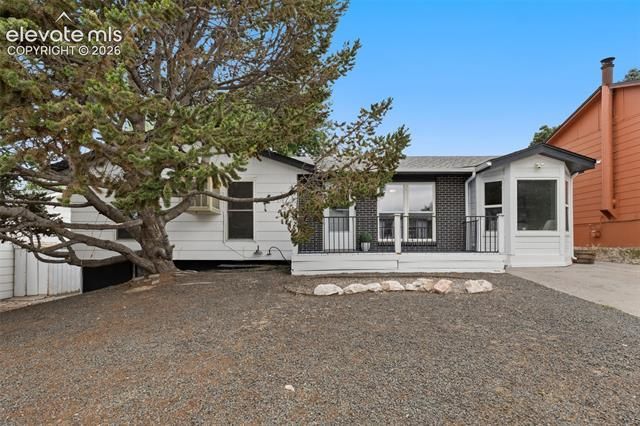
Welcome to 28 Frost Lane — a solid 4-bedroom, 2-bath ranch-style home with 1,832 square feet in the established Eastborough neighborhood of Colorado Springs. Built in 1971 and sitting on a generous 0.19-acre lot, this home offers the space, layout, and location that make Southeast Springs one of the best values in the city. [Highlight updates here — e.g., newer flooring, updated kitchen, fresh paint.] The fenced yard provides plenty of room for pets, gardens, or entertaining, with [garage/off-street parking detail]. Commuters will love the location: just 8 minutes to Peterson SFB, about 4 miles to downtown Colorado Springs, and quick access to Academy Blvd, Powers Blvd, and Hwy 24. Enjoy nearby parks, trails along Sand Creek, and multiple golf courses within minutes. Whether you're a first-time buyer, military family, or investor looking for strong rental history in the 80916 corridor, this one checks the boxes. Schedule your showing today!
Property Features
Property Type: Residential - Single Family
Cooling: Other
Heating: Forced Air
Lot Size: 0.19 Acres
Roof Type: Composite Shingle
Stories: 1.0
Taxes: $1,258
Year Built: 1971
Feature Descriptions
Appliances: 220v in Kitchen, Dishwasher, Disposal, Dryer, Oven, Refrigerator, Washer
Basement/Foundation: Full Basement
Days on Site: 4
Existing Utilities: Electricity Connected, Natural Gas Connected
Exterior: Masonite Type
Floor Plan: Ranch
Floors: Carpet, Luxury Vinyl
Garage Type: N/A
Lot: Level, Mountain View, View of Pikes Peak, See Prop Desc Remarks
Outbuilding(s): Yes
Out Buildings: Storage Shed
Percentage of Basement Finished: 100
Square Footage: 915 (Basement), 915 (Main)
Utilities: Electricity Connected, Natural Gas Connected
View: Mountain, Pikes Peak
Water: Municipal
Listed By / Shown By
Listed By
Agency Name: Better Homes and Gardens Real Estate Kenney & Company
Agency Phone: 719-550-1515
Shown By
Agent Name: Katie (Kay) Ely
Agent Phone: (410) 294-1479
Agency Title: The Cutting Edge, Realtors

Estimate Your Payment
Estimated Payment
$ 2,191.80 per month $1,970.30 Principal & Interest $104.83 Property Tax $116.67 Homeowner's Insurance
28 Frost Lane | MLS# 4423142
This single family home located at 28 Frost Lane, Colorado Springs, CO 80916 is currently listed for sale with an asking price of $400,000. This property was built in 1971 and has 4 bedrooms with 1830 sq. ft. Frost Lane is located in the Eastborough subdivision. Search Eastborough real estate on kely.thecuttingedgerealtors.com today.