
BEDS4
BATHS3 full
SQUARE FEET2,908
MLS#2618933
STATUSActive
PROPERTY TYPEResidential - Single Family
SUBDIVISIONSloan Lake
SCHOOLDenver 1
Listing Courtesy of:
Thrive Real Estate Group
Agency Contact: layne@thrivedenver.com,313-701-3927

Property Description
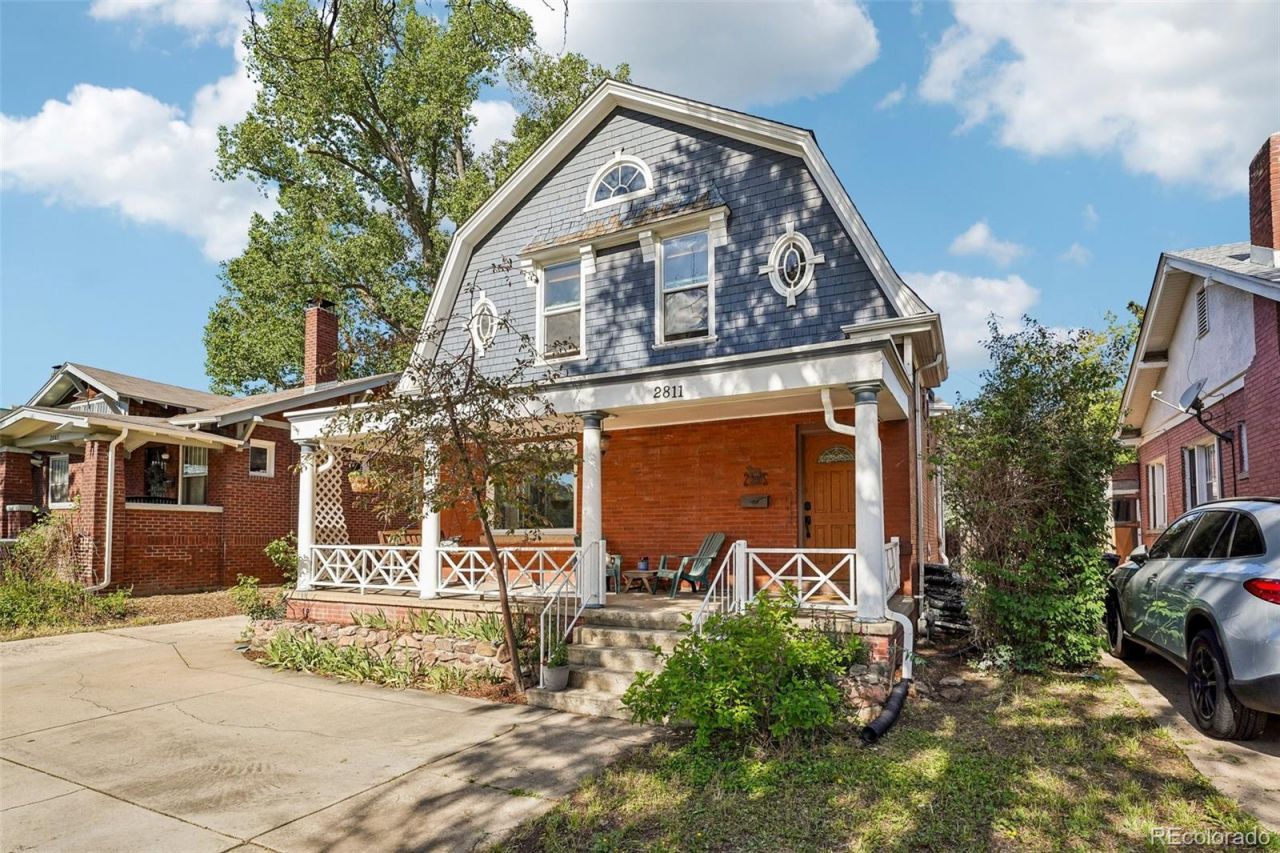
Welcome home to this charming and spacious residence in one of Denvers most coveted locations! With over 2,500 finished square feet, this home has 4 spacious bedrooms and 3 bathrooms while sitting on a large lot. Enjoy total peace of mind with a brand new roof and a renovated upstairs bathroom. Step outside to your private, oversized backyard oasis ideal for entertaining or step onto the front porch to take in views of Downtown Denver. Situated just blocks from Sloans Lake, LoHi, Highlands Square, Jefferson Park, and Empower Field you are minutes away from Denvers best dining, shopping, and parks.
Property Features
Property Type: Residential - Single Family
Basement: Finished, Partial
Cooling: Evaporative Cooling
Fireplaces: 2
Garage: 1
Heating: Forced Air
Lot Size: 0.17 Acres
Roof Type: Shingle
Stories: 2.0
Taxes: $3,896
Year Built: 1904
Amenities
Breakfast Bar
Ceiling Fan(s)
Eat-in Kitchen
Granite Counters
High Ceilings
Radon Mitigation System
Smoke Free
Garden
Private Yard
Feature Descriptions
Appliances: Dishwasher, Disposal, Dryer, Gas Water Heater, Microwave, Oven, Refrigerator, Washer
Baths 3/4: 1
Baths Full: 2
Baths Half: 0
Baths Total: 3
Days on Site: 33
Exclusions: Seller`s personal property, staging items, TV and TV mount in the primary bedroom
Exterior: Brick
Fencing: Full
Fireplace: Bedroom
Flooring: Tile, Wood
Lot: Landscaped, Level, Near Public Transit, Sprinklers In Front, Sprinklers In Rear
Parcel#: 2293-16-057
Parking: Concrete
Parking Notes: Concrete
Patio/Porch: Covered, Front Porch, Patio
Security: Carbon Monoxide Detector(s), Radon Detector, Smart Locks
Sewer: Public Sewer
Special View Info: City
Utilities: Cable Available, Electricity Available, Internet Access (Wired), Natural Gas Available
Water: Public
Local Schools
High School: North
Middle School: Skinner
Elementary School: Brown
School District: Denver 1
Listed By / Shown By
Listed By
Agency Name: Thrive Real Estate Group
Agency Contact: layne@thrivedenver.com,313-701-3927
Shown By
Agent Name: Katie (Kay) Ely
Agent Phone: (410) 294-1479
Agency Title: The Cutting Edge, Realtors
Estimate Your Payment
Estimated Payment
$ 4,889.90 per month $4,310.02 Principal & Interest $324.67 Property Tax $255.21 Homeowner's Insurance
2811 Federal Boulevard | MLS# 2618933
This single family home located at 2811 Federal Boulevard , Denver, CO 80211 is currently listed for sale with an asking price of $875,000. This property was built in 1904 and has 4 bedrooms and 3 full baths with 2908 sq. ft. Federal Boulevard is located in the Sloan Lake subdivision within the Denver 1 school district. Search Sloan Lake real estate on kely.thecuttingedgerealtors.com today.