
BEDS3
BATHS2 full
SQUARE FEET1,340
MLS#5662009
STATUSActive
PROPERTY TYPEResidential - Single Family
SUBDIVISIONSouthlawn Gardens
SCHOOLDenver 1
Listing Courtesy of:
Dream Big Colorado
Agency Contact: bonnie@bonniesmith.com,970-389-6014

Property Description
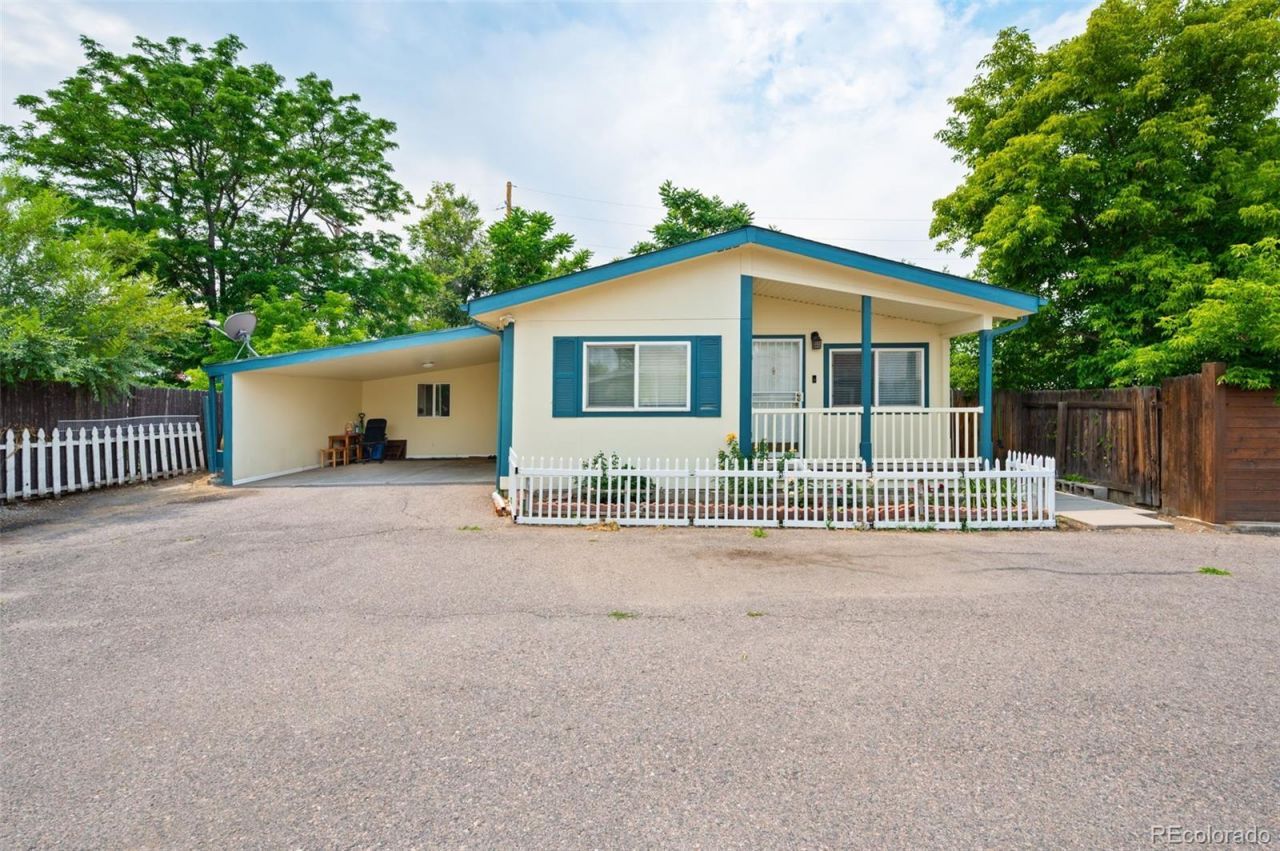
Stop renting and start owning! This bright and inviting 3-bedroom, 2-bath home delivers 1,340 square feet of comfortable living space with no HOA and no extra monthly fees. Step inside to vaulted ceilings that make the home feel open, spacious, and full of natural flow. Built in 2000, this home offers a practical layout, easy everyday living, and excellent flexibility for first-time buyers, downsizers, or anyone ready to make a smart move. Enjoy quick access to both Denver and Lakewood while coming home to off-street parking and a place thats truly your own. Dont miss this opportunity to own a well-located home with value, comfort, and freedom built in.
Property Features
Property Type: Residential - Single Family
Cooling: Air Conditioning-Room
Heating: Natural Gas
Home Style: Modular
Lot Size: 0.15 Acres
Roof Type: Composition
Stories: 1.0
Taxes: $2,200
Year Built: 2000
Amenities
Vaulted Ceiling(s)
Feature Descriptions
Accessibility: Accessible Approach with Ramp
Appliances: Dishwasher, Dryer, Electric Water Heater, Range, Refrigerator, Washer
Baths 3/4: 0
Baths Full: 2
Baths Half: 0
Baths Total: 2
Days on Site: 4
Exclusions: furniture and personal property.
Exterior: Vinyl Siding
Fencing: Full
Flooring: Laminate
Lot: Level
Parcel#: 5294-00-030
Parking: Asphalt
Parking Notes: Asphalt
Patio/Porch: Front Porch
Security: Video Doorbell
Sewer: Public Sewer
Water: Public
Local Schools
High School: Abraham Lincoln
Middle School: Henry
Elementary School: College View
School District: Denver 1
Listed By / Shown By
Listed By
Agency Name: Dream Big Colorado
Agency Contact: bonnie@bonniesmith.com,970-389-6014
Shown By
Agent Name: Katie (Kay) Ely
Agent Phone: (410) 294-1479
Agency Title: The Cutting Edge, Realtors
Estimate Your Payment
Estimated Payment
$ 2,244.21 per month $1,945.67 Principal & Interest $183.33 Property Tax $115.21 Homeowner's Insurance
2884 W Iliff Avenue | MLS# 5662009
This single family home located at 2884 W Iliff Avenue , Denver, CO 80219 is currently listed for sale with an asking price of $395,000. This property was built in 2000 and has 3 bedrooms and 2 full baths with 1340 sq. ft. W Iliff Avenue is located in the Southlawn Gardens subdivision within the Denver 1 school district. Search Southlawn Gardens real estate on kely.thecuttingedgerealtors.com today.