
BEDS4
BATHS2 full
SQUARE FEET2,160
MLS#2901437
STATUSActive
PROPERTY TYPEResidential - Single Family
SUBDIVISIONHolly Hills
SCHOOLCherry Creek 5
Listing Courtesy of:
Milehimodern
Agency Contact: maureen@milehimodern.com,303-906-8182

Property Description
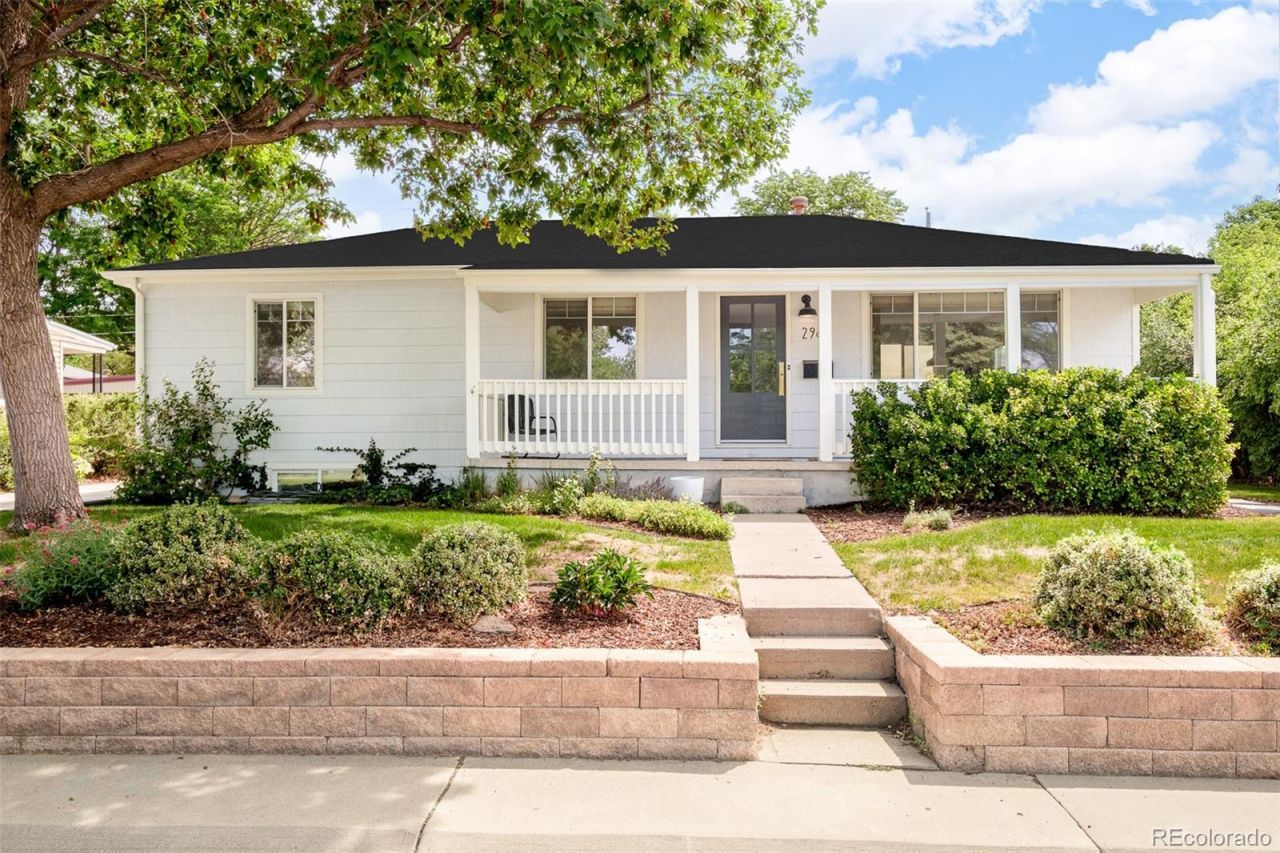
Thoughtfully reimagined from top to bottom, this ranch home in Holly Hills delivers designer finishes, a backyard oasis and a coveted location directly across from the Highline Canal. A 2023 renovation spared no detail and in 2026 a brand-new roof was installed. A stunning kitchen is appointed with upgraded appliances, quartz countertops, a farmhouse sink, tiled backsplash and a signature tri-fold window that frames the lush backyard like a living work of art. Sunlit living and dining areas flow effortlessly to a covered front porch and a private backyard complete with a covered patio, fire pit, raised garden beds, mature vegetation and a custom shed. The finished basement expands the homes versatility with a full bath, conforming bedroom, dedicated office and ample storage. With a new elementary school opening nearby for the 2026?2027 school year, easy highway access and the Highline Canal trail just across the street, this residence offers a lifestyle as refined as its finishes.
Property Features
Property Type: Residential - Single Family
Basement: Finished, Interior Entry
Cooling: Attic Fan, Other
Garage: 1 car attached
Heating: Forced Air
Lot Size: 0.16 Acres
Roof Type: Composition
Stories: 1.0
Taxes: $3,653
Year Built: 1955
Amenities
Built-in Features
Open Floorplan
Quartz Counters
Smoke Free
Fire Pit
Garden
Lighting
Private Yard
Rain Gutters
Feature Descriptions
Appliances: Dishwasher, Disposal, Range, Range Hood, Refrigerator
Baths 3/4: 2
Baths Full: 0
Baths Half: 0
Baths Total: 2
Days on Site: 27
Exclusions: SELLERS PERSONAL PROPERTY + ALL STAGING ITEMS.
Exterior: Wood Siding
Fencing: Partial
Flooring: Tile, Wood
Laundry: Sink, In Unit
Lot: Landscaped, Level
Parcel#: 031277418
Patio/Porch: Covered, Front Porch, Patio
Security: Carbon Monoxide Detector(s)
Sewer: Public Sewer
Utilities: Electricity Connected, Internet Access (Wired), Natural Gas Connected, Phone Available
Water: Public
Window: Window Coverings
Local Schools
High School: Cherry Creek
Middle School: West
Elementary School: Holly Hills
School District: Cherry Creek 5
Listed By / Shown By
Listed By
Agency Name: Milehimodern
Agency Contact: maureen@milehimodern.com,303-906-8182
Shown By
Agent Name: Katie (Kay) Ely
Agent Phone: (410) 294-1479
Agency Title: The Cutting Edge, Realtors
Estimate Your Payment
Estimated Payment
$ 3,820.95 per month $3,319.95 Principal & Interest $304.42 Property Tax $196.58 Homeowner's Insurance
2980 S Holly Place | MLS# 2901437
This single family home located at 2980 S Holly Place, Denver, CO 80222 is currently listed for sale with an asking price of $674,000. This property was built in 1955 and has 4 bedrooms and 2 full baths with 2160 sq. ft. S Holly Place is located in the Holly Hills subdivision within the Cherry Creek 5 school district. Search Holly Hills real estate on kely.thecuttingedgerealtors.com today.