
BEDS3
BATHS2 full
SQUARE FEET1,440
MLS#3543539
STATUSPending
PROPERTY TYPEResidential - Single Family
SUBDIVISIONKeenesburg Town
SCHOOLWeld County RE 3-J
Listing Courtesy of:
MB Pezzuti & Associates
Agency Contact: Johnapezzuti@gmail.com,303-246-5009

Property Description
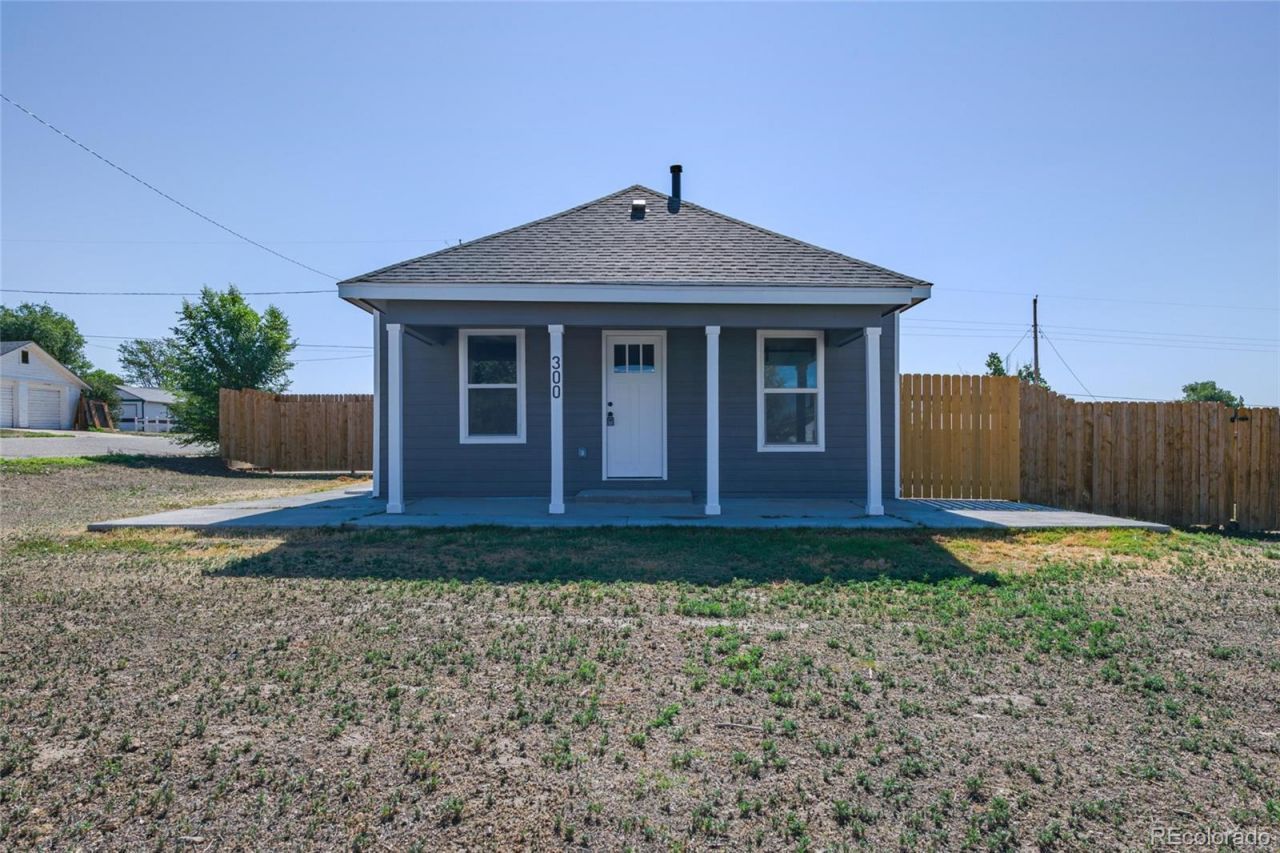
Completely renovated and move-in ready, this charming 3-bedroom, 2-bath home offers 1,440 finished square feet of updated living space on an oversized 0.26-acre corner lot in the heart of Keenesburg. Thoughtfully updated throughout, the home features a bright and functional layout with granite countertops, forced-air heating, central air conditioning, and a fully finished basement that adds flexibility with an additional bedroom, bathroom, and bonus living area/den.Extensive improvements provide peace of mind, including a new roof, electrical system upgrades, new siding, new windows, a new exterior door, and permitted electrical upgrades. The spacious lot offers room to enjoy outdoor living, a private yard, and convenient off-street parking with a concrete pad located behind the home.Located near the center of town, this property offers small-town living with convenient access to local amenities and the historic downtown/Main Street area, while still providing an easy commute to surrounding communities and the Denver metro area via I-76. Keenesburg is known for its community feel and access to local attractions, including the nearby The Wild Animal Sanctuary.
Property Features
Property Type: Residential - Single Family
Basement: Partial
Cooling: Central Air
Heating: Forced Air
Lot Size: 0.26 Acres
Roof Type: Composition
Stories: 1.0
Taxes: $1,619
Year Built: 1920
Amenities
Eat-in Kitchen
Kitchen Island
Quartz Counters
Private Yard
Feature Descriptions
Appliances: Dishwasher, Microwave, Range, Refrigerator
Baths 3/4: 1
Baths Full: 1
Baths Half: 0
Baths Total: 2
Days on Site: 19
Exclusions: Staging and personal property.
Exterior: Frame
Fencing: Partial
Flooring: Carpet, Tile
Lot: Corner Lot
Parcel#: R5111786
Patio/Porch: Front Porch
Sewer: Public Sewer
Utilities: Electricity Connected, Natural Gas Connected
Water: Public
Window: Double Pane Windows
Local Schools
High School: Weld Central
Middle School: Weld Central
Elementary School: Hoff
School District: Weld County RE 3-J
Listed By / Shown By
Listed By
Agency Name: MB Pezzuti & Associates
Agency Contact: Johnapezzuti@gmail.com,303-246-5009
Shown By
Agent Name: Katie (Kay) Ely
Agent Phone: (410) 294-1479
Agency Title: The Cutting Edge, Realtors
Estimate Your Payment
Estimated Payment
$ 2,195.79 per month $1,945.67 Principal & Interest $134.92 Property Tax $115.21 Homeowner's Insurance
300 S Main Street | MLS# 3543539
This single family home located at 300 S Main Street, Keenesburg, CO 80643 is currently listed for sale with an asking price of $395,000. This property was built in 1920 and has 3 bedrooms and 2 full baths with 1440 sq. ft. S Main Street is located in the Keenesburg Town subdivision within the Weld County RE 3-J school district. Search Keenesburg Town real estate on kely.thecuttingedgerealtors.com today.